
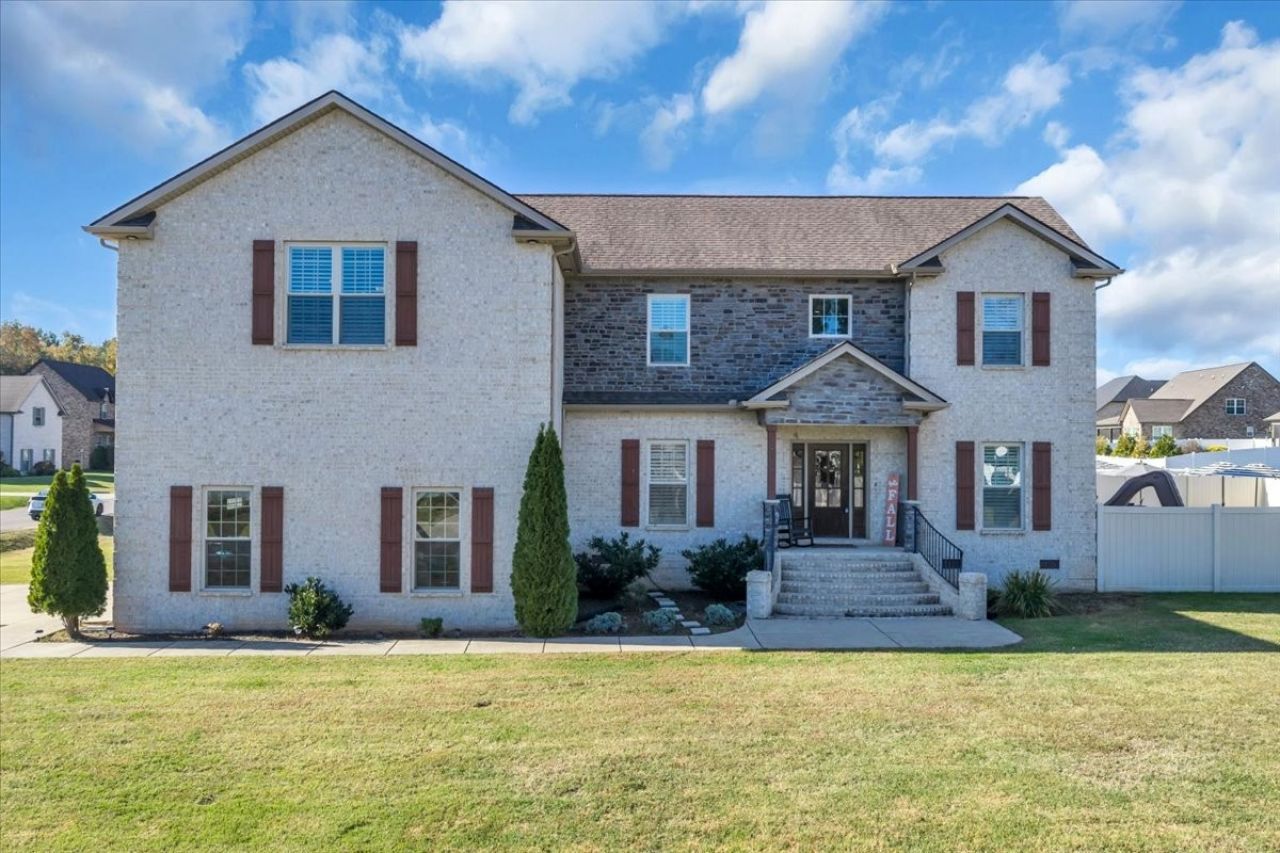
BEDS5
BATHS4 full
SQUARE FEET4,033
MLS#3634046
STATUSActive
PROPERTY TYPEResidential - Single Family
SUBDIVISIONMadison Cove Sec 1
Property Description
Timeless details meet your own backyard oasis at 3303 Shellman Dr! A soaring two-story foyer welcomes you with hardwood floors, substantial trim, and a striking wood staircase with black metal railings. The formal dining room features a beautifully detailed ceiling and classic wainscoting, while the vaulted great room offers a fireplace flanked by built-ins and an open connection to the kitchen. Designed for gathering, the kitchen showcases white cabinetry, granite countertops, a spacious island with generous seating, stainless steel appliances, and double wall ovens. Plantation shutters and extensive millwork add character throughout. The spacious primary suite features a layered tray ceiling and a bath with double vanities, a freestanding soaking tub, and a glass-enclosed tile shower with a built-in bench. Step outside to your backyard escape, complete with a pool, water slide, and inviting covered patio! Whether you're hosting poolside gatherings, enjoying a refreshing swim, or relaxing in the shade, this outdoor retreat makes staying home feel like a getaway.
Property Features
Property Type: Residential - Single Family
Basement: Crawl Space
Cooling: Central Air
Garage: 2
Heating: Central
Lot Size: 0.47 Acres
Stories: 2.0
Taxes: $3,103
Year Built: 2019
Feature Descriptions
Appliances: Cooktop, Dishwasher
Days on Site: 1
Exterior: Frame
Flooring: Carpet, Wood, Tile
HOA Fee: 300/ Annually
Parcel#: 047A A 05000 R0119202
Parking: Garage Faces Side
Parking Notes: Garage Faces Side
Pool: In Ground
Sewer: STEP System
Swimming Pool: Yes
Utilities: Water Available
Water: Private
Local Schools
High School: Siegel High School
Middle School: Siegel Middle School
Elementary School: Wilson Elementary School
Listed By / Shown By
Listed By
Agency Name: APP Realty
Agency Phone: 6152958146
Shown By
Agency Title: Franklin Realty Inc.
Agency Phone: 865-484-0660

Estimate Your Payment
Estimated Payment
$ 5,685.79 per month $5,180.75 Principal & Interest $258.58 Property Tax $246.46 Homeowner's Insurance
3303 Shellmans Dr | MLS# 3634046
This single family home located at 3303 Shellmans Dr , Murfreesboro, TN 37129 is currently listed for sale with an asking price of $845,000. This property was built in 2019 and has 5 bedrooms and 4 full baths with 4033 sq. ft. Shellmans Dr is located in the Madison Cove Sec 1 subdivision. Search Madison Cove Sec 1 real estate on www.franklinrealty.com today.