
BEDS3
BATHS3 full
SQUARE FEET1,833
MLS#3612038
STATUSActive
PROPERTY TYPEResidential -
SUBDIVISIONEast Nashville
Property Description
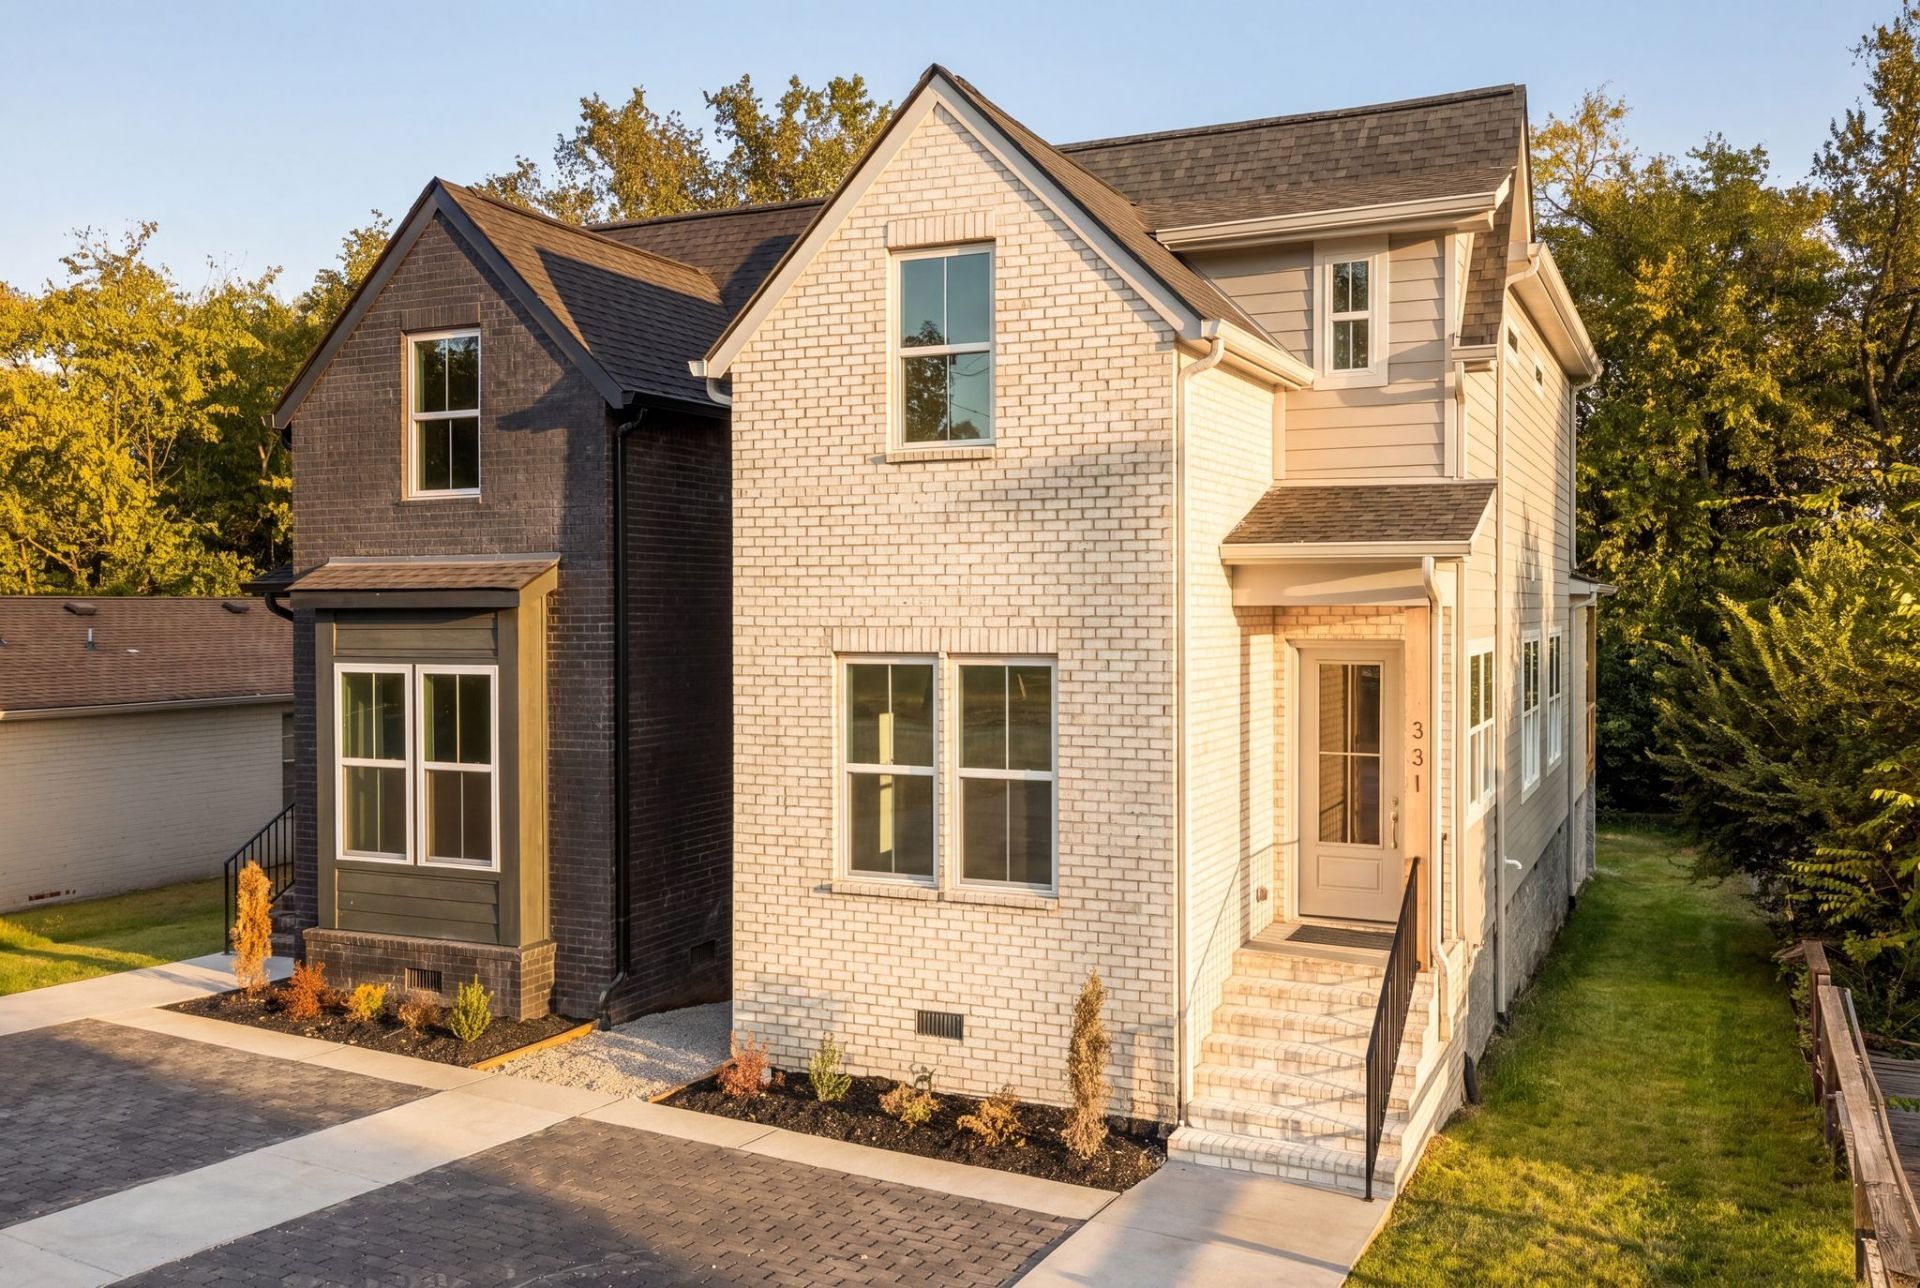
Tucked away on a quiet East Nashville street. Walkable to neighborhood favorites such as Crema Coffee, East Nashville Beer Works, and more. 331 Queen Ave sets the standard for modern day living. From the moment you arrive - striking front elevations wrapped in natural brick, durable hardie siding, and warm cedar accents set the tone. Inside, thoughtful craftsmanship is immediately apparent in every detail. White oak ceiling accents, creamy soft white walls, European wide plank floors, custom hand-laid ceramic tiles, a designer lighting package, and so much more that makes this a home you never want to leave. The bespoke kitchen - the heart of the home - is wrapped in stunning white oak cabinetry, durable quartz countertops and stainless steel appliances - making everyday living a little easier. The spacious spa-like primary suite serves as a private retreat, while each additional bedroom features its own bath, offering comfort and privacy for family and guests alike. Completing the home is an oversized covered rear deck, and a spacious, flat, fully fenced-in backyard - offering the perfect blend of privacy, functionality, and room to entertain. A home where exceptional craftsmanship meets attainable luxury with the heart of the city just moments away. - 331 Queen Ave.
Property Features
Property Type: Residential -
Basement: Crawl Space, Exterior Entry
Cooling: Central Air, Electric
Fireplaces: 1
Heating: Central, Electric
Home Style: Craftsman
Roof Type: Shingle
Stories: 2.0
Taxes: $0
Year Built: 2026
Amenities
Built-in Features
Entrance Foyer
Extra Closets
High Ceilings
Open Floorplan
Pantry
Walk-In Closet(s)
High Speed Internet
Kitchen Island
Feature Descriptions
Appliances: Electric Oven, Electric Range, Dishwasher, Disposal, Microwave, Refrigerator, Stainless Steel Appliance(s)
Days on Site: 4
Exterior: Hardboard Siding, Brick
Fencing: Back Yard
Fireplace: Living Room
Flooring: Wood, Tile
Laundry: Electric Dryer Hookup, Washer Hookup
Lot: Level, Private, Wooded
Parcel#: 071081N00200CO
Patio/Porch: Deck, Covered
Sewer: Public Sewer
Topography: Level, Private, Wooded
Utilities: Electricity Available, Water Available, Cable Connected
Water: Public
Room Sizes
Bedroom 1: 16x13
Bedroom 2: 12x11
Bedroom 3: 11x11
Dining Room: 11x11
Kitchen: 12x10
Living Room: 17x14
Local Schools
High School: Maplewood Comp High School
Middle School: Jere Baxter Middle
Elementary School: Tom Joy Elementary
Listed By / Shown By
Listed By
Agency Name: Keller Williams Realty Nashville/Franklin
Agency Phone: 6157781818
Shown By
Agency Title: Franklin Realty Inc.
Agency Phone: 865-484-0660

Estimate Your Payment
Estimated Payment
$ 3,531.86 per month $3,371.47 Principal & Interest $0.00 Property Tax (data not provided by mls) $160.39 Homeowner's Insurance
331 Queen Ave | MLS# 3612038
This home located at 331 Queen Ave, Nashville, TN 37207 is currently listed for sale with an asking price of $549,900. This property was built in 2026 and has 3 bedrooms and 3 full baths with 1833 sq. ft. Queen Ave is located in the East Nashville subdivision. Search East Nashville real estate on www.franklinrealty.com today.