
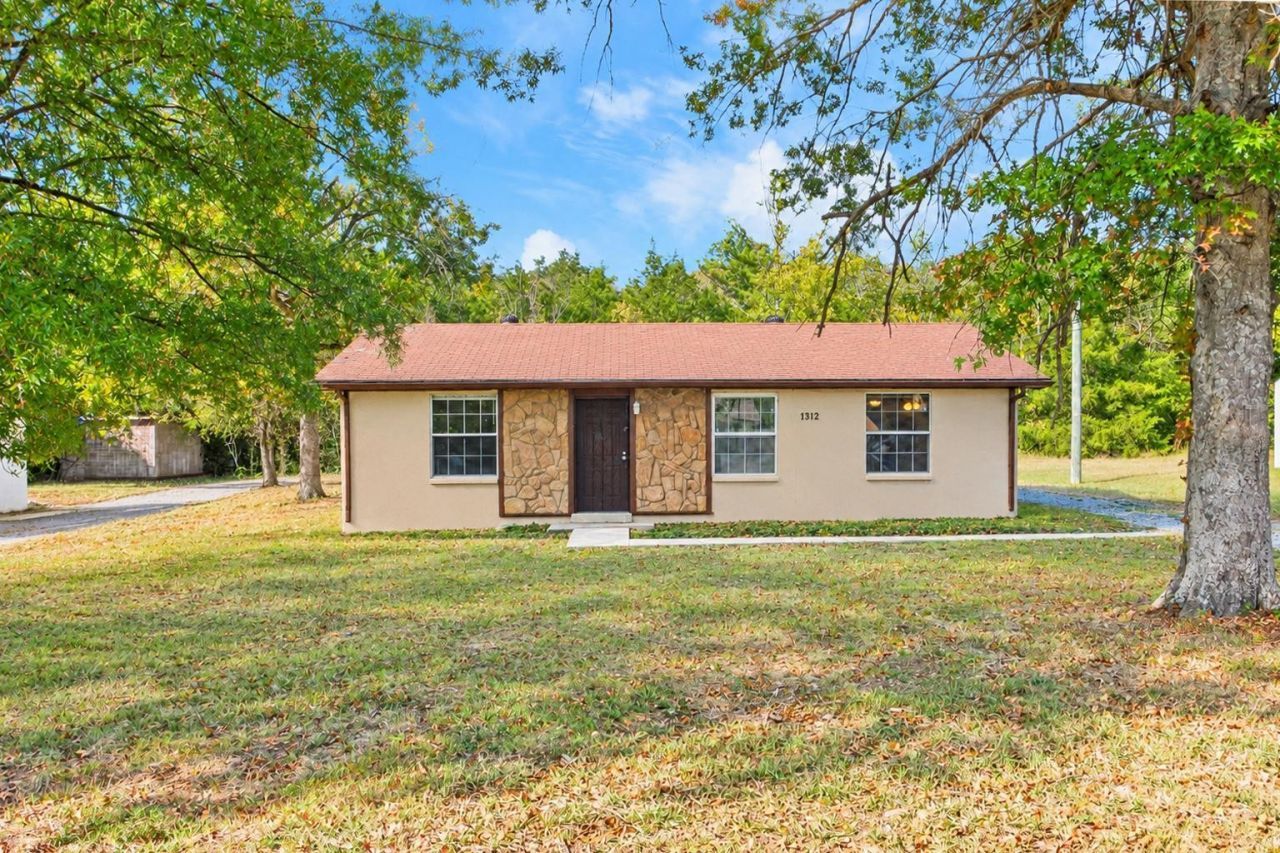
BEDS3
BATHS1 full
SQUARE FEET1,107
MLS#3613076
STATUSActive
PROPERTY TYPERental - Single Family
SUBDIVISIONHaynes Park
Property Description
Welcome to this charming 3-bedroom, 1-bathroom home in North Nashville! This comfortable home offers a functional layout with spacious living areas and plenty of room for everyday living. The three bedrooms provide flexibility for family, guests, or a home office, while the convenient location puts you close to local shopping, dining, schools, and major roadways. Located in the Haynes Estates area, this home offers easy access to downtown Nashville and surrounding communities. Schedule your showing today and make 3312 Kings Lane your new home!Pet with owner approval. $500 nonrefundable pet fee. ALL PETS, ESA, OR SERVICE DOG MUST GO THROUGH PET SCREENING- $30/animal. Applications can be made at our website- $60 nonrefundable application fee. 18+ must apply separately. Proof of income and photo ID required for application processing. *Please be aware of potential scammers* If you have any concerns or hesitations about moving forward, please contact our office. You may also visit our website for a full list of vacancies and employee information. Please note that any security deposit payments will be submitted on our website ONLY.
Property Features
Property Type: Rental - Single Family
Cooling: Electric, None
Heating: Electric, None
Stories: 1.0
Year Built: 1975
Feature Descriptions
Days on Site: 6
Flooring: Carpet, Vinyl
Parcel#: 05909017000
Parking: Gravel
Parking Notes: Gravel
Pets Allowed: Call
Sewer: Public Sewer
Utilities: Electricity Available, Water Available
Water: Public
Room Sizes
Bedroom 1: 11x10
Bedroom 2: 11x10
Bedroom 3: 10x9
Dining Room: 9x9
Kitchen: 9x8
Living Room: 17x10
Other Room: 9x7
Local Schools
High School: Whites Creek High
Middle School: Haynes Middle
Elementary School: Joelton Elementary
Listed By / Shown By
Listed By
Agency Name: Secure Property Management LLC
Agency Phone: 9312458812
Shown By
Agency Title: Franklin Realty Inc.
Agency Phone: 865-484-0660

3312 Kings Ln | MLS# 3613076
This property located at 3312 Kings Ln , Nashville, TN 37218 is currently listed for rent with an asking price of $2,000 / Monthly. Search Nashville real estate on www.franklinrealty.com today.