
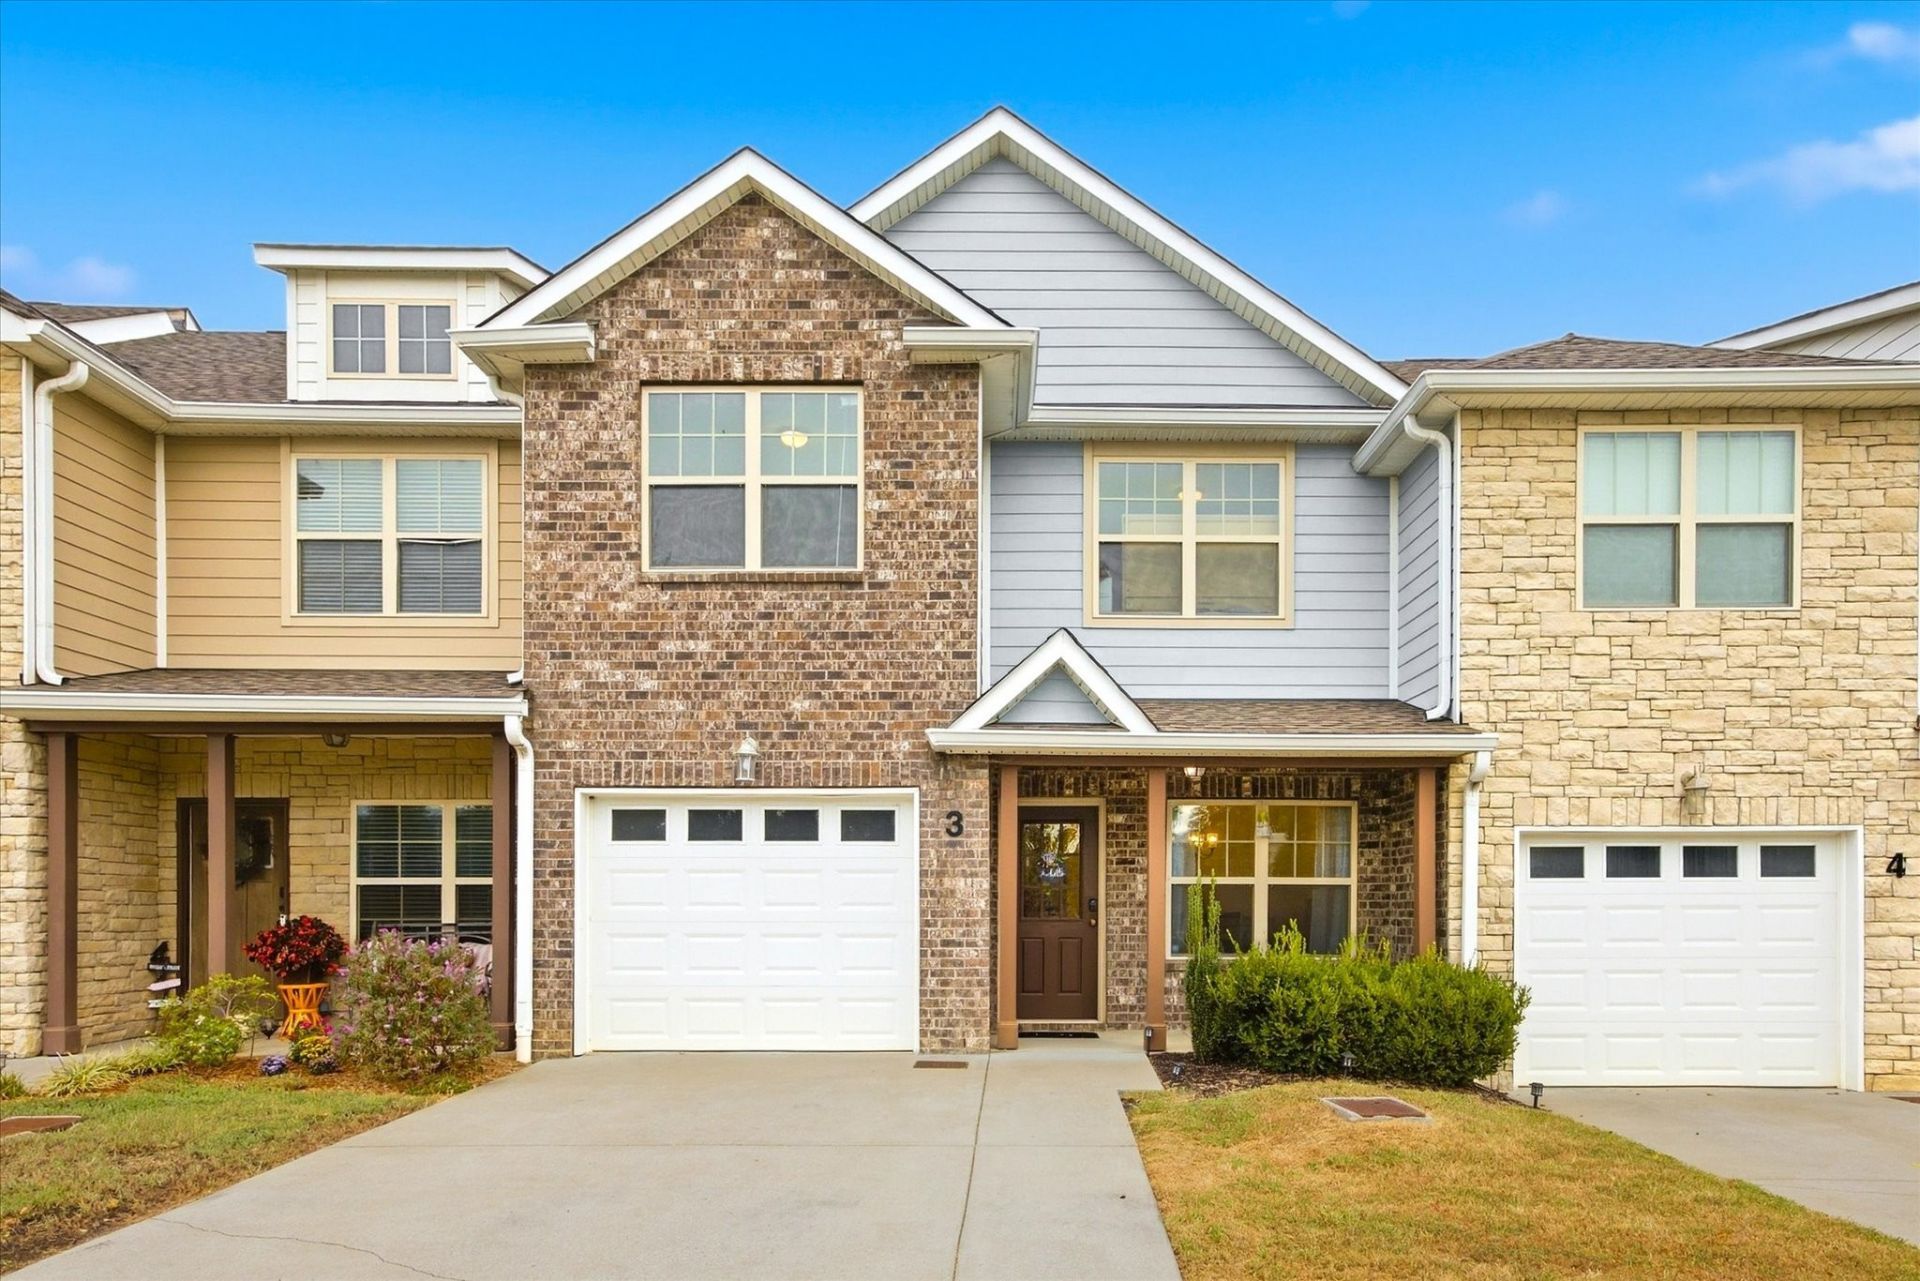
BEDS3
BATHS2 full 1 partial
SQUARE FEET1,698
MLS#3611109
STATUSActive
PROPERTY TYPEResidential - Townhouse
SUBDIVISIONOld Hickory Townhomes
Property Description
Beautifully maintained 3-bedroom, 2.5-bath townhome in Old Hickory featuring a spacious open layout, modern finishes, an attached garage, and a brand-new HVAC system. Currently leased for $2,600 per month through December 2026, creating an attractive opportunity for investors or future owner-occupants who need additional time before moving. There is currently no established HOA or HOA fee. Formation of an HOA is in progress, but the terms and fees, if any, have not yet been finalized. A potential 3.125% assumable FHA loan may be available, subject to lender approval, and the seller may consider seller-financing options. Conveniently located near shopping, dining, and major commuter routes.
Property Features
Property Type: Residential - Townhouse
Basement: Crawl Space, None
Cooling: Central Air
Garage: 1 car attached
Heating: Central
Lot Size: 0.02 Acres
Stories: 2.0
Taxes: $2,367
Year Built: 2019
Amenities
Ceiling Fan(s)
Entrance Foyer
Smart Lock(s)
Feature Descriptions
Appliances: Electric Oven, Electric Range, Dishwasher, Disposal, Microwave, Refrigerator, Stainless Steel Appliance(s)
Days on Site: 6
Exterior: Brick, Vinyl Siding
Flooring: Carpet, Wood, Tile
Laundry: Electric Dryer Hookup, Washer Hookup
Parcel#: 053120B00300CO
Parking: Attached
Parking Notes: Attached
Patio/Porch: Patio
Security: Smoke Detector(s)
Sewer: Public Sewer
Utilities: Water Available
Water: Public
Room Sizes
Bedroom 1: 14x13
Bedroom 2: 11x11
Bedroom 3: 12x11
Dining Room: 13x12
Kitchen: 16x11
Living Room: 14x14
Local Schools
High School: McGavock Comp High School
Middle School: DuPont Hadley Middle
Elementary School: DuPont Elementary
Listed By / Shown By
Listed By
Agency Name: SimpliHOM
Agency Phone: 8558569466
Shown By
Agency Title: Franklin Realty Inc.
Agency Phone: 865-484-0660

Estimate Your Payment
Estimated Payment
$ 2,380.33 per month $2,083.95 Principal & Interest $197.25 Property Tax $99.14 Homeowner's Insurance
3319 Old Hickory Blvd, Unit 3 | MLS# 3611109
This townhouse located at 3319 Old Hickory Blvd, Unit 3, Old Hickory, TN 37138 is currently listed for sale with an asking price of $339,900. This property was built in 2019 and has 3 bedrooms and 2 full and 1 partial baths with 1698 sq. ft. Old Hickory Blvd, Unit 3 is located in the Old Hickory Townhomes subdivision. Search Old Hickory Townhomes real estate on www.franklinrealty.com today.