
BEDS3
BATHS2 full
SQUARE FEET2,058
MLS#3633675
STATUSActive
PROPERTY TYPEResidential - Single Family
Property Description
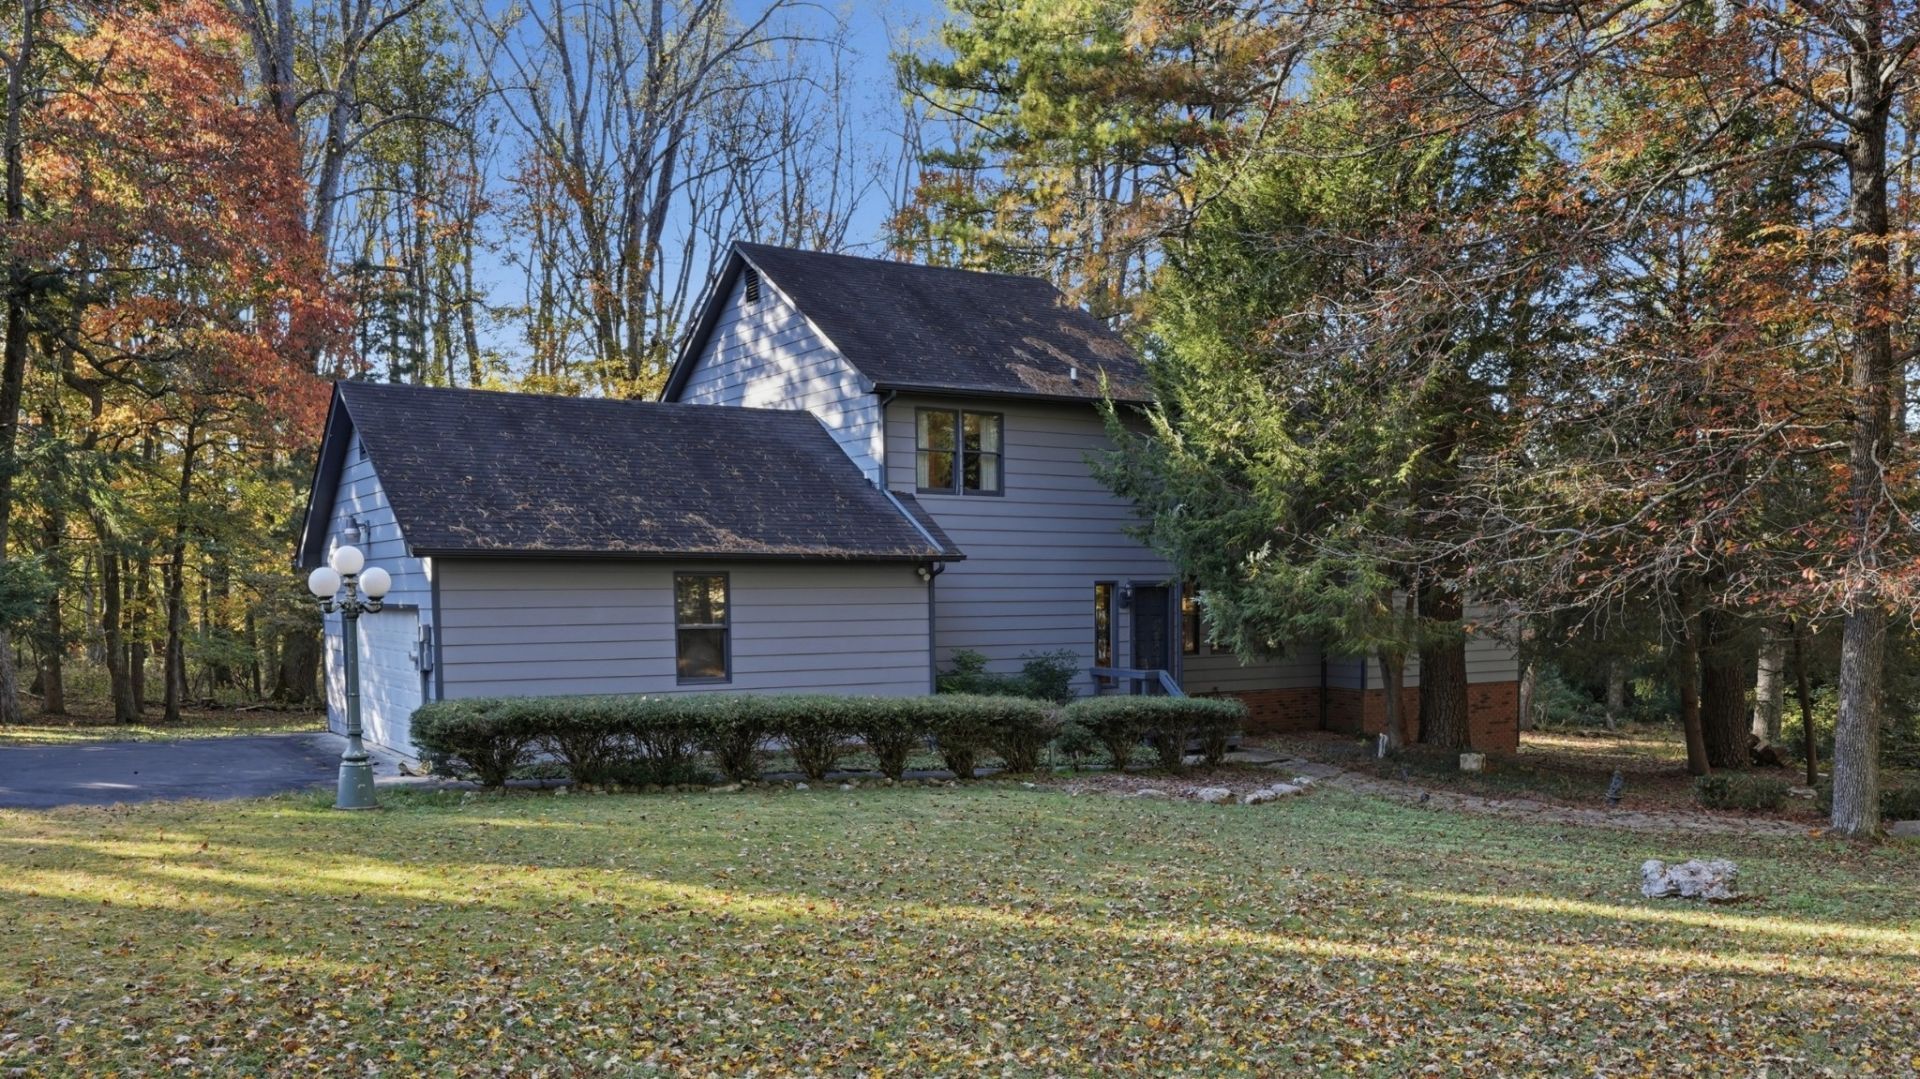
Privacy, peaceful surroundings, and beautiful wooded views define this 4.1-acre property! Tucked among mature trees, the home is surrounded by nature and abundant wildlife, with an impressive collection of windows across the rear that bring the outdoors into view. Inside, the main level offers a comfortable den, dining area, and kitchen with generous cabinet storage, two pantries, and appliances replaced in 2025. Beyond the den, the home opens into an impressive living room featuring soaring vaulted ceilings, exposed wood beams, and a floor-to-ceiling brick wood-burning fireplace. Large windows frame the wooded landscape, while the adjoining sunroom features a vaulted wood ceiling, exposed beams, and access to an elevated deck. The primary suite is tucked away on the main level and features a walk-in closet, private bathroom, and sliding glass doors opening onto its own deck with access to the sunroom. Upstairs, two additional bedrooms and a full bathroom are complemented by an office/library with built-in shelving and cabinetry, providing a dedicated workspace or quiet retreat. LVP flooring throughout the main level, freshly painted hardboard siding, and replacement windows across the rear of the home are among the improvements. An attached garage, established landscaping, and plenty of space to roam complete this private retreat, located just inside Franklin County with convenient access to Tullahoma amenities.
Property Features
Property Type: Residential - Single Family
Basement: Yes
Basement: Partial
Cooling: Ceiling Fan(s), Central Air, Electric
Fireplaces: 1
Garage: 2
Heating: Heat Pump, Wood
Lot Size: 4.10 Acres
Roof Type: Shingle
Stories: 2.0
Taxes: $1,281
Year Built: 1976
Amenities
Bookcases
Ceiling Fan(s)
Central Vacuum
Entrance Foyer
Extra Closets
Pantry
High Speed Internet
Feature Descriptions
Appliances: Electric Oven, Built-In Electric Range, Dishwasher, Dryer, Refrigerator, Washer
Days on Site: 3
Exterior: Hardboard Siding
Fireplace: Wood Burning
Flooring: Carpet, Luxury Vinyl, Parquet
Laundry: Electric Dryer Hookup, Washer Hookup
Lot: Private, Wooded
Parcel#: 002 00102 000
Parking: Garage Door Opener, Garage Faces Side, Asphalt, Driveway
Parking Notes: Garage Door Opener, Garage Faces Side, Asphalt, Drive
Patio/Porch: Deck, Covered
Security: Smoke Detector(s)
Sewer: Septic Tank
Topography: Private, Wooded
Utilities: Electricity Available, Water Available
Water: Public
Room Sizes
Bedroom 1: 15x18
Bedroom 2: 9x12
Bedroom 3: 13x11
Den: 19x11
Recreation Room: 6x11
Dining Room: 13x10
Kitchen: 11x9
Living Room: 18x15
Local Schools
High School: Franklin Co High School
Middle School: North Middle School
Elementary School: North Lake Elementary
Listed By / Shown By
Listed By
Agency Name: Noble Real Estate
Agency Phone: 9316323948
Shown By
Agency Title: Franklin Realty Inc.
Agency Phone: 865-484-0660

Estimate Your Payment
Estimated Payment
$ 2,836.41 per month $2,605.70 Principal & Interest $106.75 Property Tax $123.96 Homeowner's Insurance
332 Turkey Creek Rd | MLS# 3633675
This single family home located at 332 Turkey Creek Rd, Tullahoma, TN 37388 is currently listed for sale with an asking price of $425,000. This property was built in 1976 and has 3 bedrooms and 2 full baths with 2058 sq. ft. Search Tullahoma real estate on www.franklinrealty.com today.