
BEDS3
BATHS2 full
SQUARE FEET1,424
MLS#1348269
STATUSActive
PROPERTY TYPEResidential - Single Family
SUBDIVISIONFairmont Park Add
Property Description
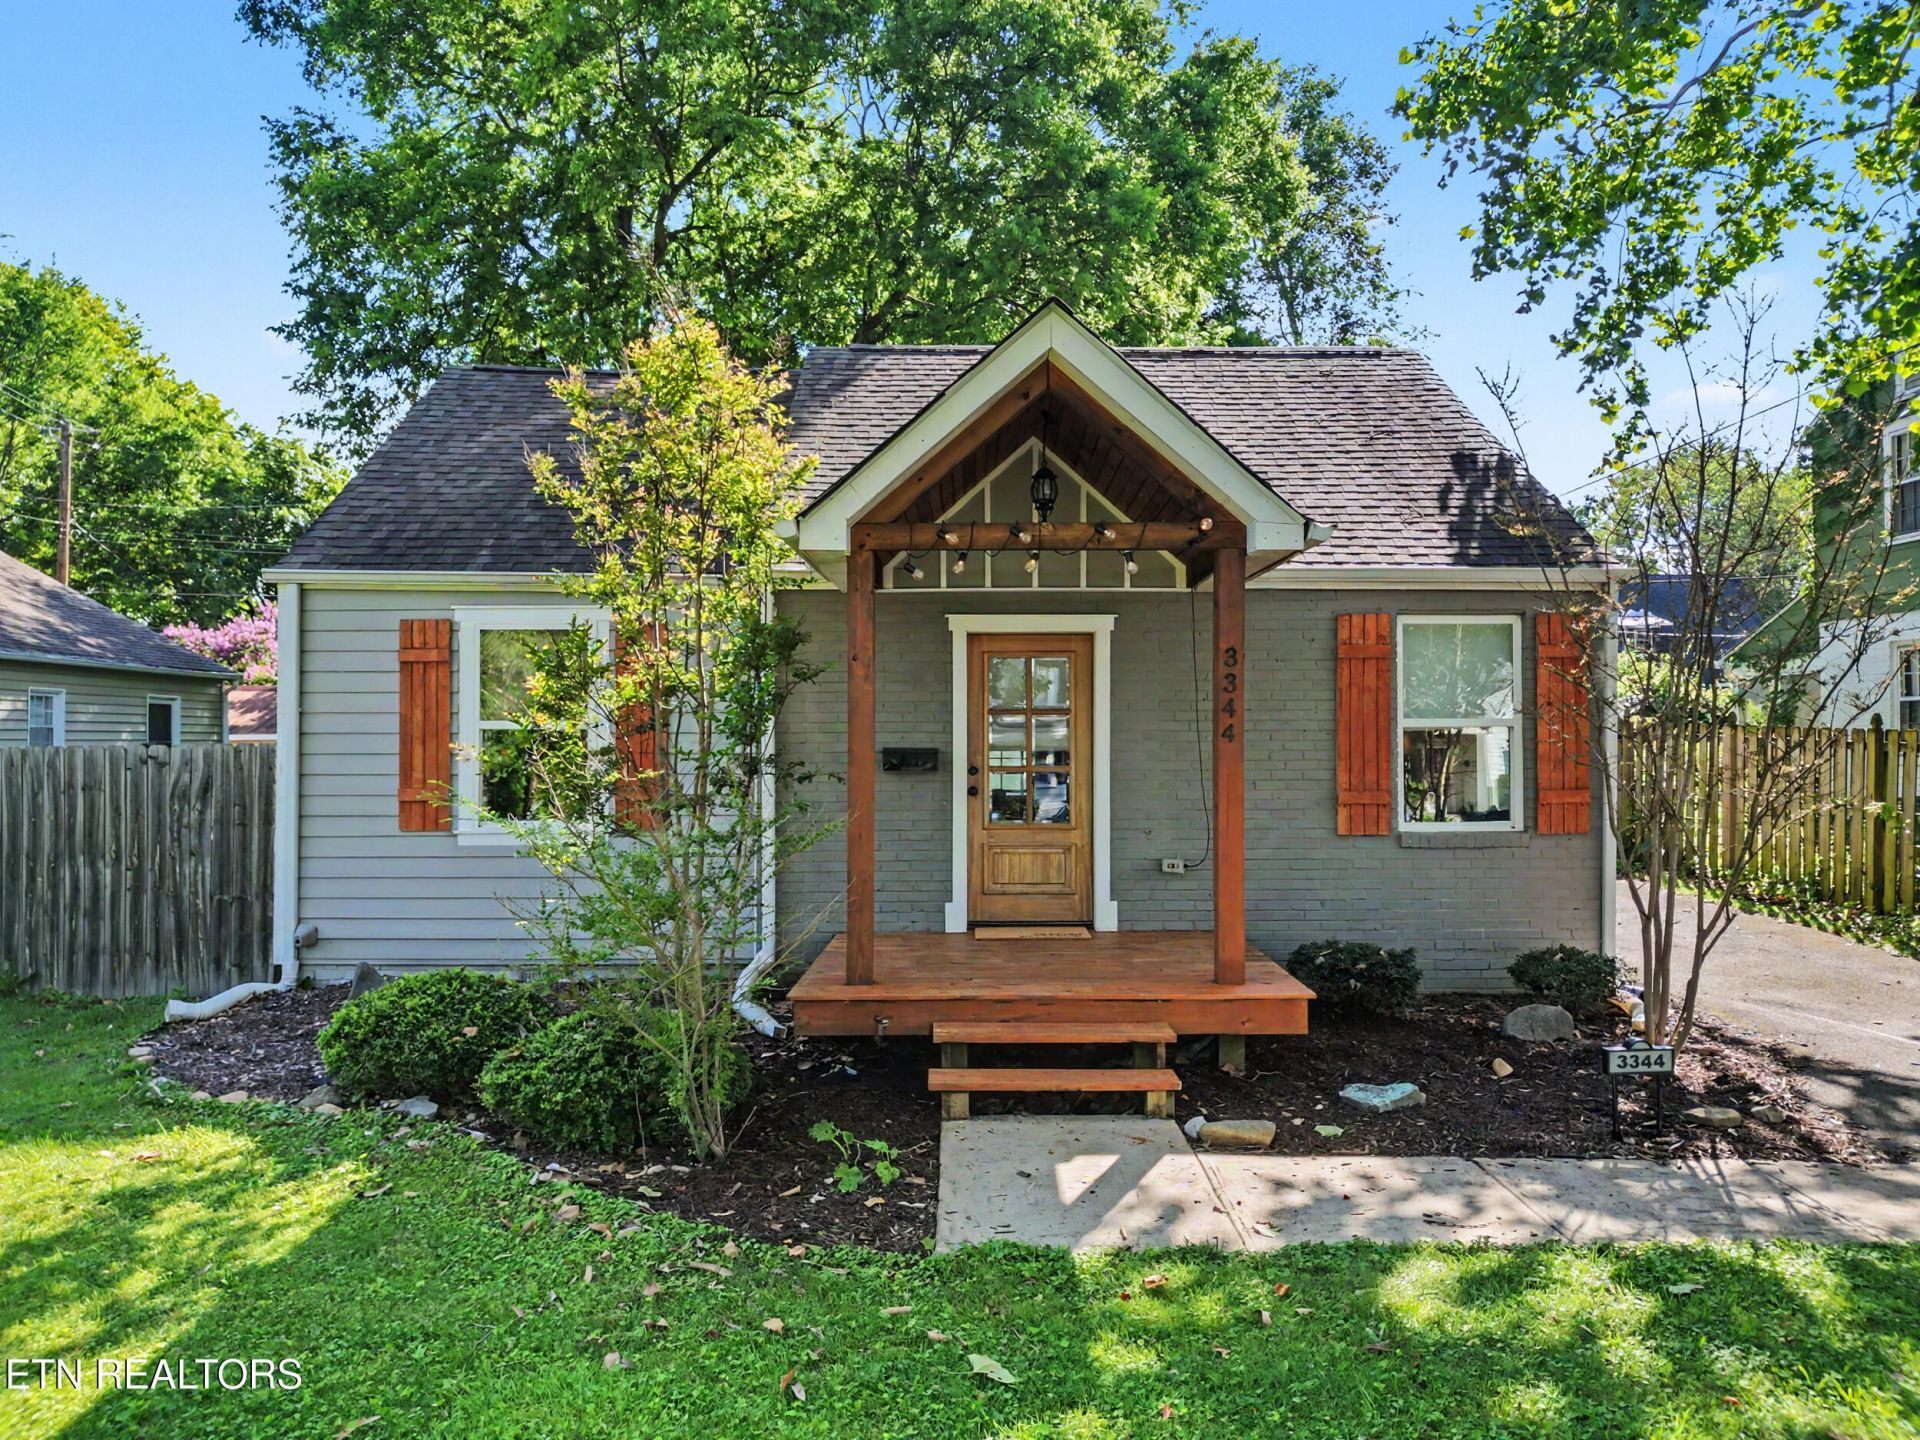
Completely Renovated 1945 Craftsman cottage in the Historic Fairmont Park area with large primary bedroom on the main floor has two closets and ensuite bathroom with beautifully tiled walk-in double-head shower. A second bedroom and guest bathroom are on the main level with additional third bedroom or office on the cozy 2nd level. The updated kitchen boast of beautiful white cabinetry, granite counters, exposed brick walls, newly updated LG stainless steel appliances including an induction/convection stove and washer/dryer that convey with the property. The HVAC was replaced in 2020 and has been serviced annually. Location is convenient for close proximity to downtown, Broadway, access to I-40 and a host of shops and restaurants for dining. This larger lot is fenced in the backyard for perfect entertainment and home garden. Come live in this quaint sidewalk community where neighbor becomes your friend. Do not miss this great opportunity in this historical neighborhood. Buyer to verify all data.
Property Features
Property Type: Residential - Single Family
Cooling: Central Cooling, Attic Fan, Ceiling Fan(s)
Fireplaces: 1
Fuel Type: Electric, Gas
Heating: Central, Natural Gas, Electric
Home Style: Cottage, Craftsman
Lot Size: 0.17 Acres
Year Built: 1945
Amenities
Walk-In Closet(s)
Cathedral Ceiling(s)
Eat-in Kitchen
Windows - Vinyl
Prof Landscaped
Feature Descriptions
Appliances: Dishwasher, Dryer, Microwave, Range, Self Cleaning Oven, Washer
Community Features: Sidewalks
Days on Site: 1
Exterior: Wood Siding, Brick, Frame
Fireplace: Brick
Flooring: Laminate, Carpet, Tile
Lot: Level
Lot Dimensions: 50 X 140
Parcel #: 069LE031
Parking: On-Street Parking, Off-Street Parking
Security Features: Security Alarm, Smoke Detector
Sewer: Public Sewer
Special View Info: Other
SQFT Total: 1424
Utilities: Cable Available (TV Only)
View: Other
Water: Public
Local Schools
High School: Fulton
Middle School: Whittle Springs
Elementary School: Belle Morris
Listed By / Shown By
Listed By
Agency Name: Realty Executives Associates
Shown By
Agency Title: Franklin Realty Inc.
Agency Phone: 865-484-0660

Estimate Your Payment
Estimated Payment
$ 2,247.31 per month $2,145.26 Principal & Interest $0.00 Property Tax (data not provided by mls) $102.05 Homeowner's Insurance
3344 Orlando St | MLS# 1348269
This single family home located at 3344 Orlando St, Knoxville, TN 37917 is currently listed for sale with an asking price of $349,900. This property was built in 1945 and has 3 bedrooms and 2 full baths with 1424 sq. ft. Orlando St is located in the Fairmont Park Add subdivision. Search Fairmont Park Add real estate on www.franklinrealty.com today.