
BEDS4
BATHS3 full 1 partial
SQUARE FEET4,410
MLS#1339742
STATUSPending - Continue to Show - Inspection
PROPERTY TYPEResidential - Single Family
SUBDIVISIONNine Oaks Unit 5
Property Description
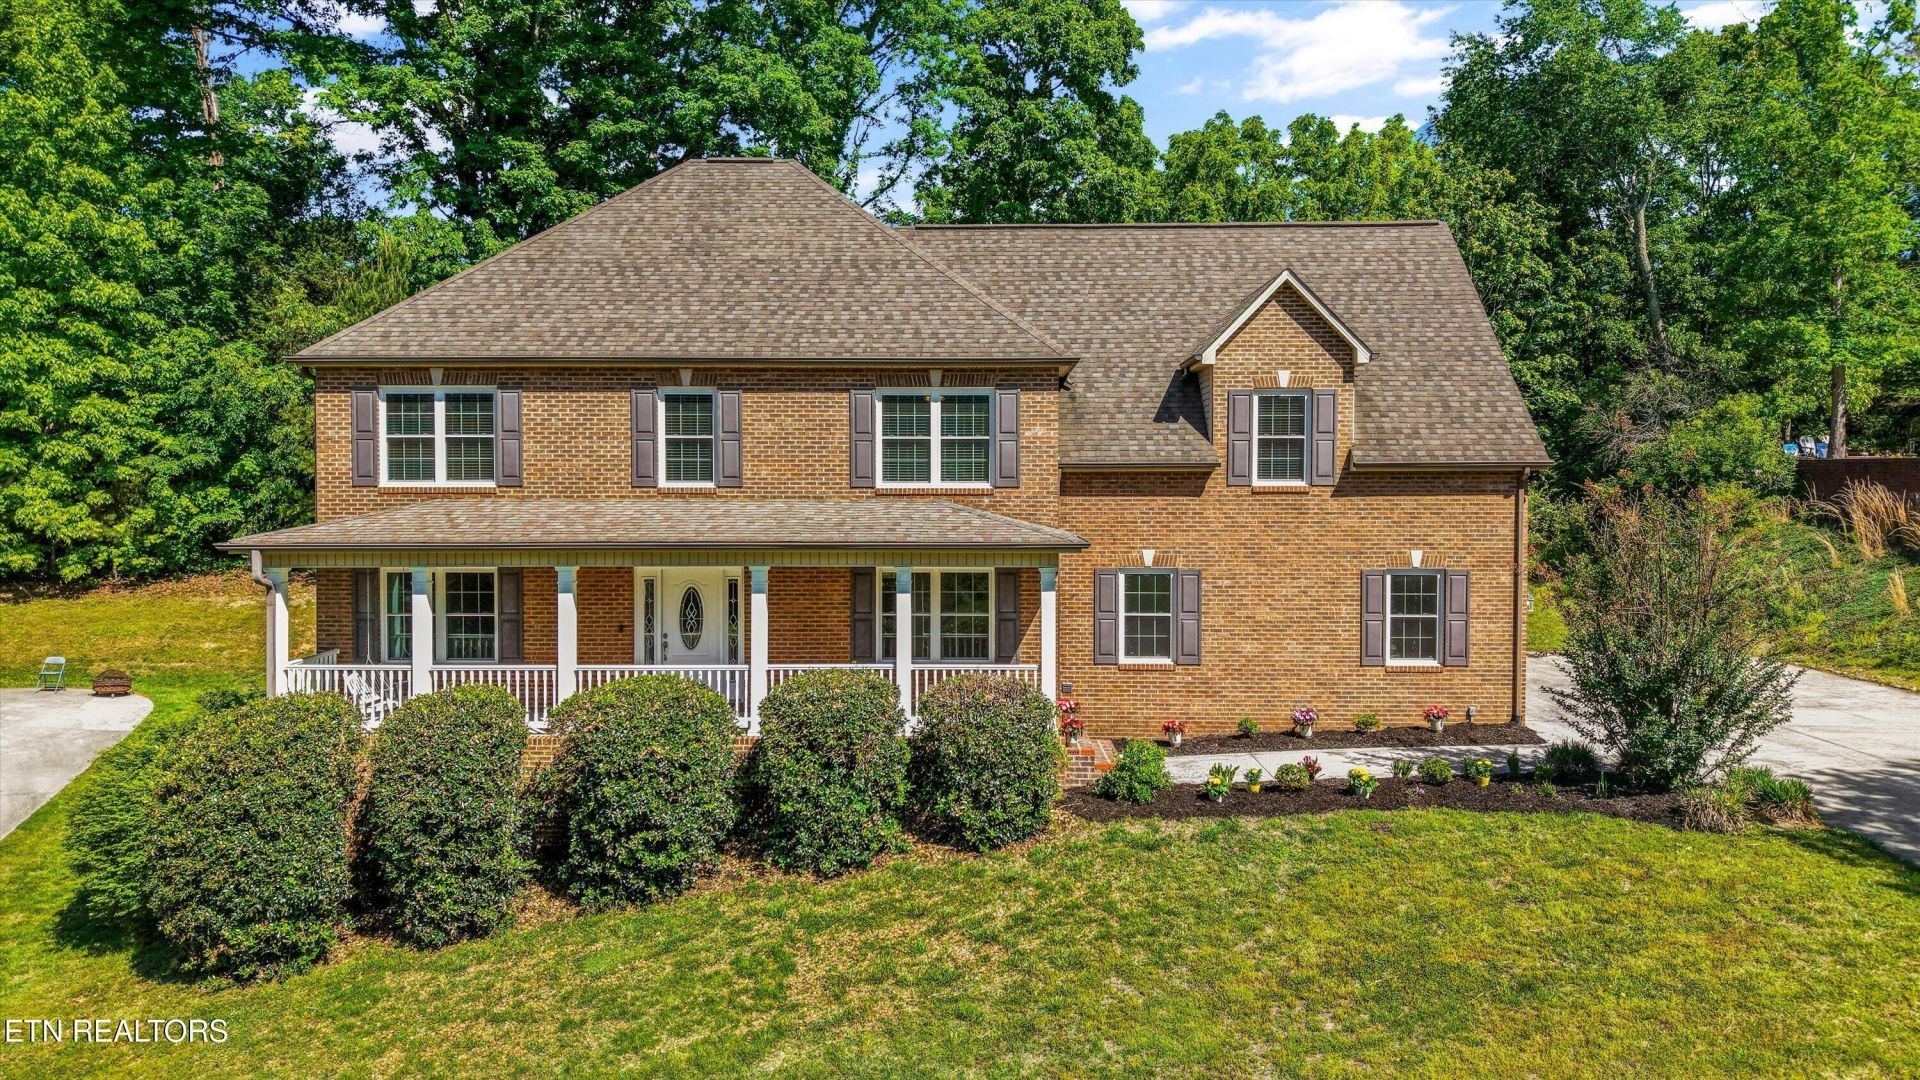
Back on market due to no fault of the sellers. Their loss is your opportunity! Halls Has It! This all brick, two story home offers 4 bedrooms, 3.5 bathrooms, a finished basement, and a 3 car garage. The flexible floor plan includes two spacious primary suites, one on the main level and one upstairs, along with a walk up third floor attic that provides abundant storage space.The finished basement is currently used as a workout area and could easily serve as a media room, recreation space, home office, or additional living area. The spacious kitchen features granite countertops, double ovens, and a separate breakfast nook. A formal dining room provides additional space for gatherings and entertaining.Enjoy relaxing mornings or evenings on the covered front porch. Conveniently located near shopping, dining, medical facilities, fitness centers, and with quick interstate access. This versatile, move in ready home offers space, functionality, and convenience!
Property Features
Property Type: Residential - Single Family
Basement: Yes
Cooling: Central Cooling, Ceiling Fan(s)
Fireplaces: 1
Fuel Type: Electric, Gas
Garage: 3 car attached
Heating: Central, Natural Gas, Electric
Home Style: Traditional
Lot Size: 0.43 Acres
Year Built: 2006
Amenities
Walk-In Closet(s)
Kitchen Island
Pantry
Breakfast Bar
Windows - Vinyl
Feature Descriptions
Appliances: Dishwasher, Disposal, Microwave, Range, Refrigerator
Association/Condo Fee: 30/Yearly
Days on Site: 117
Exterior: Brick
Fireplace: Gas Log
Flooring: Carpet, Hardwood, Tile
HOA Y/N: Yes
Lot: Level, Rolling Slope
Parcel #: 028PC014
Parking: Garage Faces Side, Garage Door Opener, Attached, Main Level
Security Features: Smoke Detector
Sewer: Public Sewer
SQFT Total: 4410
Water: Public
Listed By / Shown By
Listed By
Agency Name: Noble Realty
Shown By
Agency Title: Franklin Realty Inc.
Agency Phone: 865-484-0660

Estimate Your Payment
Estimated Payment
$ 3,847.21 per month $3,672.50 Principal & Interest $0.00 Property Tax (data not provided by mls) $174.71 Homeowner's Insurance
3345 Whispering Oaks Drive | MLS# 1339742
This single family home located at 3345 Whispering Oaks Drive, Knoxville, TN 37938 is currently listed for sale with an asking price of $599,000. This property was built in 2006 and has 4 bedrooms and 3 full and 1 partial baths with 4410 sq. ft. Whispering Oaks Drive is located in the Nine Oaks Unit 5 subdivision. Search Nine Oaks Unit 5 real estate on www.franklinrealty.com today.