
BEDS4
BATHS2 full 1 partial
SQUARE FEET2,347
MLS#1352295
STATUSPending - Continue to Show
PROPERTY TYPEResidential - Single Family
SUBDIVISIONHardin Valley Heights
Property Description
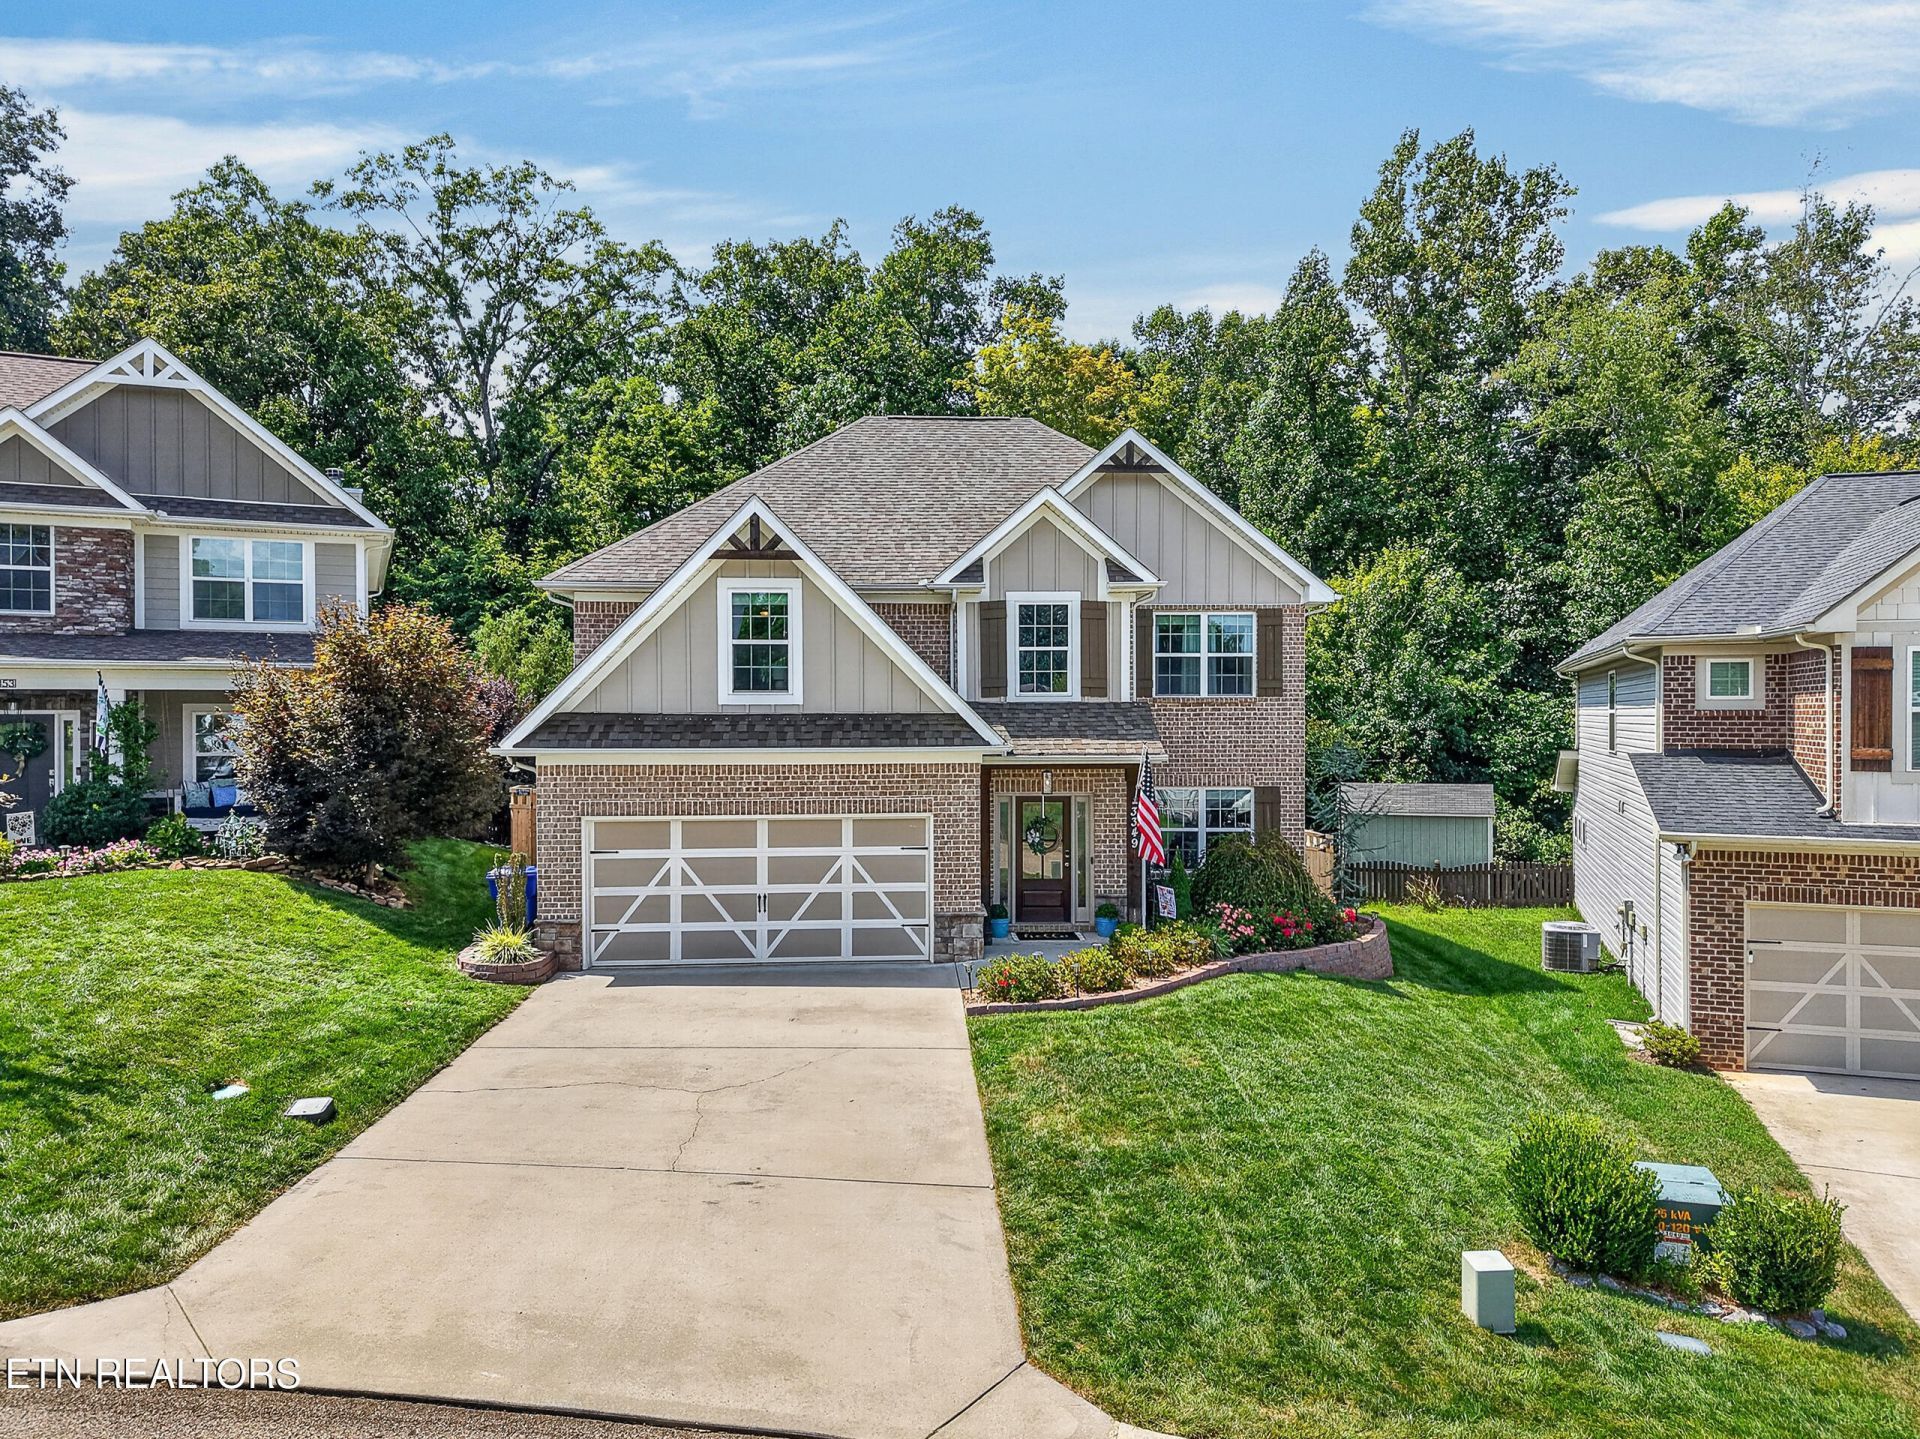
Welcome to this beautifully appointed home where thoughtful design meets comfortable living. The open-concept floor plan makes entertaining a breeze, with granite countertops throughout and a spacious kitchen featuring stainless steel appliances, a walk-in pantry, and a large island. The breakfast area opens to the builder's signature GameDay Porch, which has been enhanced by the current owners with a screened-in patio - the perfect spot to enjoy your morning coffee or unwind with friends and family. The Great Room offers a warm and inviting atmosphere with a fireplace surrounded by custom built-ins, creating both style and functionality. A formal dining room with coffered ceilings adds an elegant touch for special occasions. Convenient cubbies inside the owner's entry provide the perfect drop zone for everyday essentials, while the main-level laundry room adds to the home's functionality.
Property Features
Property Type: Residential - Single Family
Cooling: Central Cooling
Fireplaces: 2
Fuel Type: Electric
Heating: Central, Electric
Home Style: Traditional
Lot Size: 0.13 Acres
Amenities
Walk-In Closet(s)
Pantry
Prof Landscaped
Feature Descriptions
Appliances: Dishwasher, Disposal, Microwave, Range, Self Cleaning Oven
Association/Condo Fee: 315/Yearly
Days on Site: 11
Exterior: Vinyl Siding, Brick, Frame
Fireplace: Wood Burning
Flooring: Carpet, Hardwood, Tile
HOA Y/N: Yes
Lot: Irregular Lot
Lot Dimensions: 40.17 X 145.04 X IRR
Parcel #: 089BE013
Parking: Garage Door Opener, Attached
Security Features: Smoke Detector
Sewer: Public Sewer
Special View Info: Wooded
SQFT Total: 2347
View: Wooded
Water: Public
Wooded: Yes
Local Schools
High School: Hardin Valley Academy
Middle School: Hardin Valley
Elementary School: Mill Creek
Listed By / Shown By
Listed By
Agency Name: Weichert REALTORS Advantage Plus
Shown By
Agency Title: Franklin Realty Inc.
Agency Phone: 865-484-0660

Estimate Your Payment
Estimated Payment
$ 3,436.16 per month $3,280.12 Principal & Interest $0.00 Property Tax (data not provided by mls) $156.04 Homeowner's Insurance
3349 Flagstaff Lane | MLS# 1352295
This single family home located at 3349 Flagstaff Lane, Knoxville, TN 37931 is currently listed for sale with an asking price of $535,000. This property has 4 bedrooms and 2 full and 1 partial baths with 2347 sq. ft. Flagstaff Lane is located in the Hardin Valley Heights subdivision. Search Hardin Valley Heights real estate on www.franklinrealty.com today.