
BEDS3
BATHS3 full 1 partial
SQUARE FEET3,600
MLS#313392
STATUSActive
PROPERTY TYPEResidential - Single Family
SUBDIVISIONBentwood
Property Description
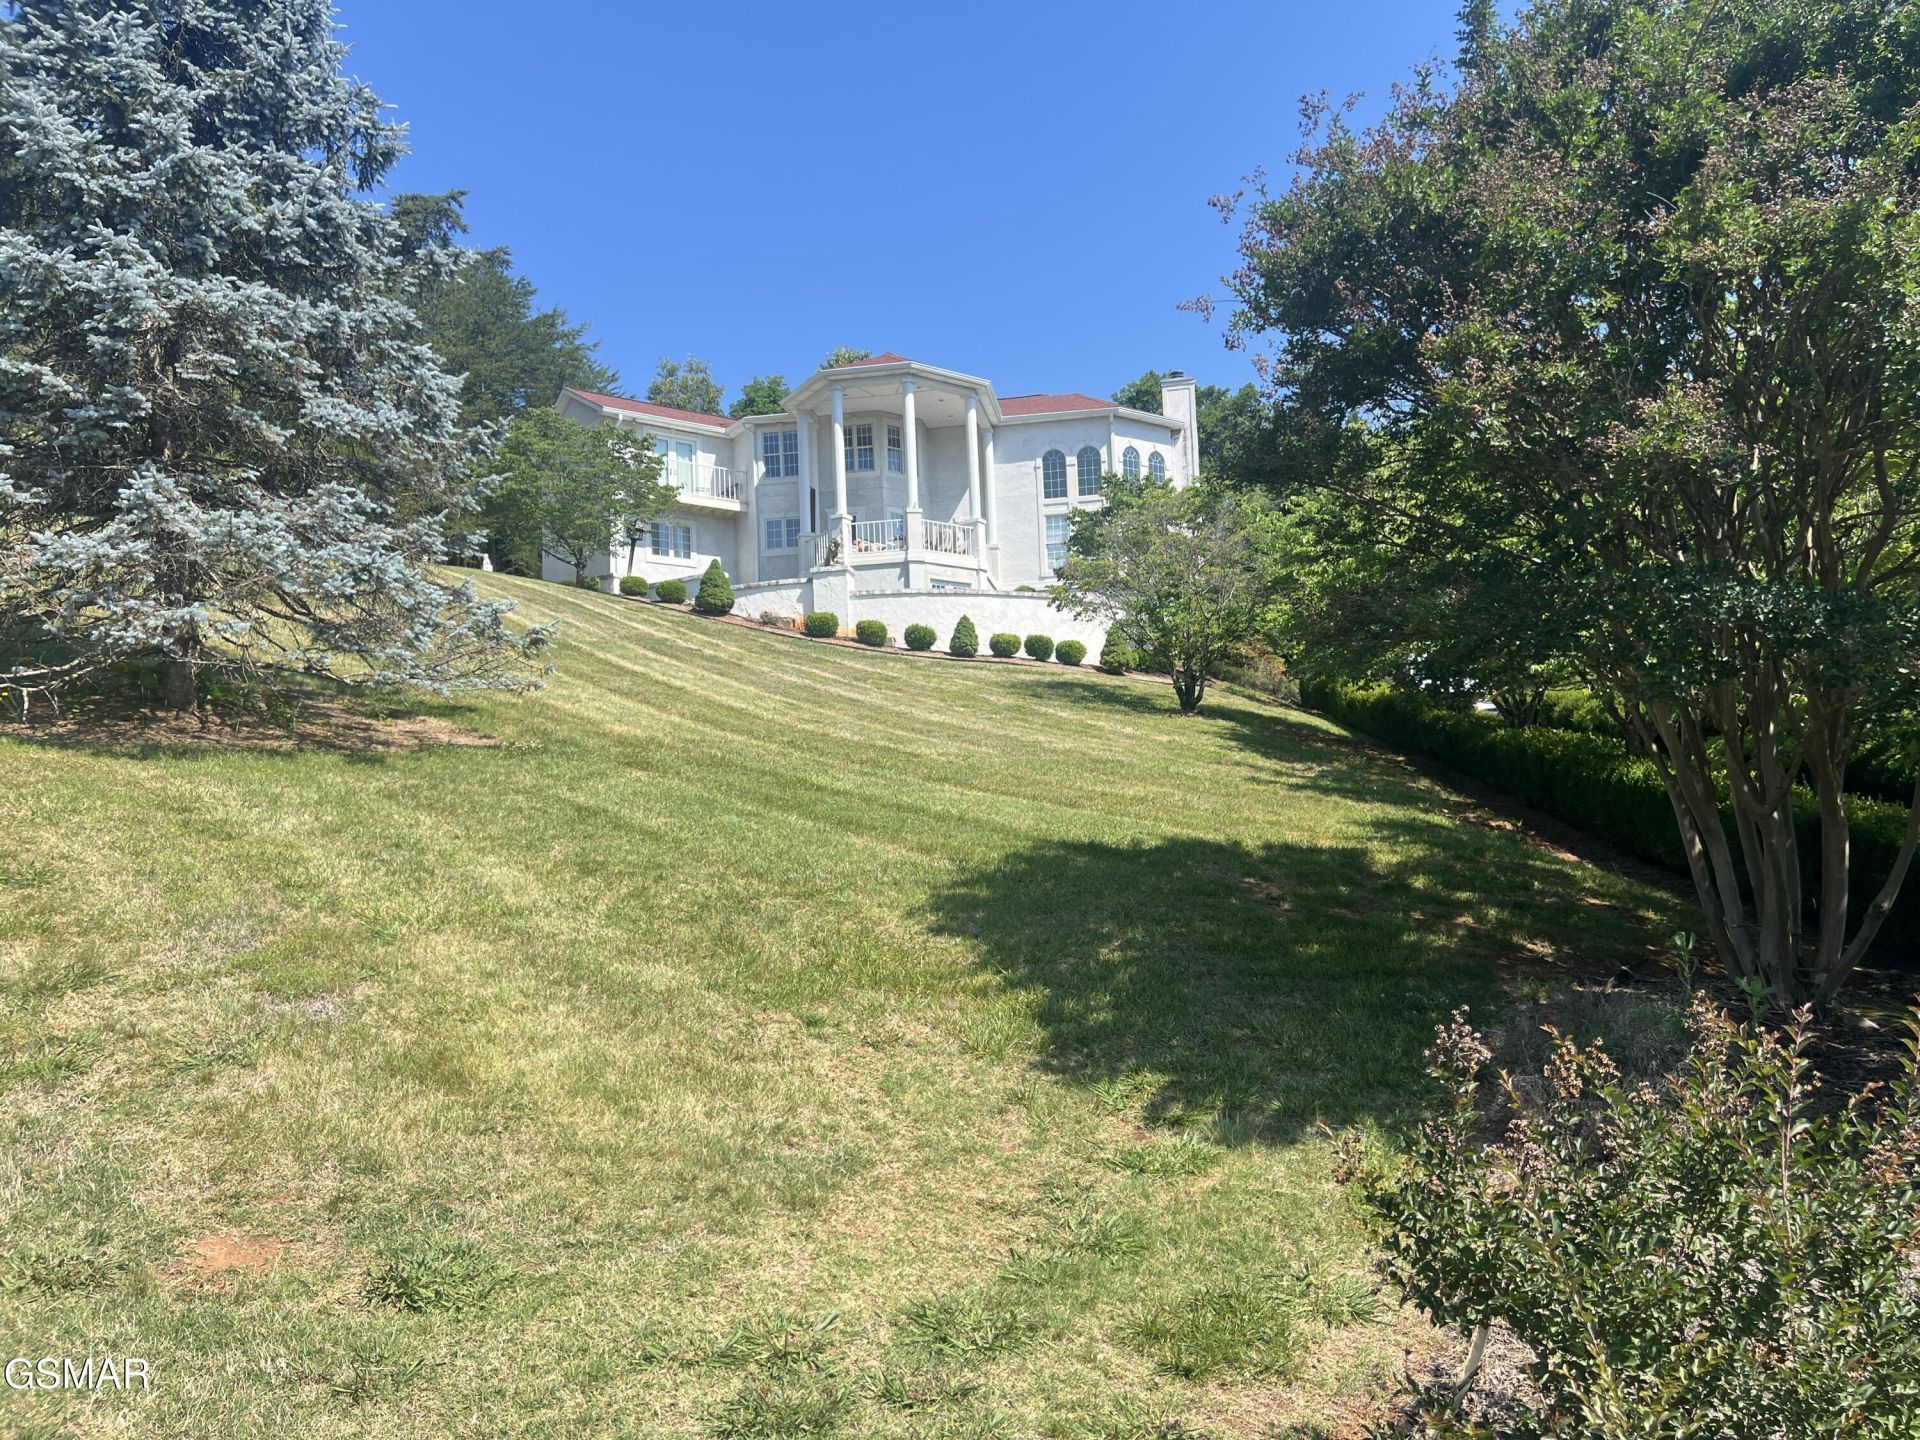
Stately traditional home in the highly sought-after Bentwood neighborhood of Kodak! Situated on nearly an acre, this spacious 3,600± sq. ft. residence offers an exceptional blend of comfort, functionality, and timeless appeal. Featuring 3 full bathrooms, 1 half bath, generous living spaces, and quality craftsmanship throughout, this home is designed for both everyday living and entertaining. The inviting interior showcases hardwood flooring, a cozy fireplace, abundant natural light, and spacious rooms that provide flexibility for family gatherings, home office space, or hosting guests. The well-designed floor plan offers comfortable living with ample storage and an attached garage for added convenience. Step outside to enjoy the expansive yard with plenty of room for outdoor entertaining, gardening, or simply relaxing in a peaceful setting. Located just minutes from I-40, Douglas Lake, Sevierville, Knoxville, and the Great Smoky Mountains, this property provides the perfect balance of privacy and accessibility. Don't miss this rare opportunity to own a beautiful home in one of Kodak's most established and desirable communities. Schedule your private showing today!
Property Features
Property Type: Residential - Single Family
Basement: Exterior Entry, Walk-Out Access
Basement: Yes
Cooling: Central Air, Electric, Heat Pump
Fireplaces: 1
Fuel Type: Electric
Garage: 2
Heating: Central, Electric, Heat Pump
Home Style: Traditional, Victorian, Other
Lot Size: 0.90 Acres
Taxes: $1,782
Year Built: 1995
Feature Descriptions
Appliances: Dishwasher, Double Oven, Dryer, Electric Cooktop, Electric Range, Electric Water Heater, Microwave, Refrigerator, Self Cleaning Oven, Washer
Association/Condo Fee: 10
Days on Site: 10
Exterior: Block, Frame, Stucco
Exterior Amenities: Rain Gutters
Fireplace: Gas Log
Flooring: Carpet, Combination, Tile, Wood
HOA Y/N: Yes
Interior Amenities: Cathedral Ceiling(s), Ceiling Fan(s), Eat-in Kitchen, Formal Dining, Granite Counters, Pantry, Soaking Tub, Storage, Walk-In Closet(s), Walk-In Shower(s)
Laundry: Electric Dryer Hookup, Inside, Laundry Room, Main Level, Sink, Washer Hookup, Other
Lot: Landscaped, Sloped, Views, Water Amenity
Lot Dimensions: 176.34 X 269.85 IRR
Parcel #: 017B A 05300 000
Parking: Garage, Garage Door Opener, Kitchen Level, Main Level Garage, Off Street, On Site
Patio/Porch: Covered, Patio, Porch
Special View Info: Mountain(s)
Utilities: Electricity Connected, Water Connected
View: Mountain(s)
Windows: Drapes
Listed By / Shown By
Listed By
Agency Name: Skye Realty
Shown By
Agency Title: Franklin Realty Inc.
Agency Phone: 865-484-0660

Estimate Your Payment
Estimated Payment
$ 5,928.31 per month $5,517.34 Principal & Interest $148.50 Property Tax $262.47 Homeowner's Insurance
3354 Bentwood Drive | MLS# 313392
This single family home located at 3354 Bentwood Drive, Kodak, TN 37764 is currently listed for sale with an asking price of $899,900. This property was built in 1995 and has 3 bedrooms and 3 full and 1 partial baths with 3600 sq. ft. Bentwood Drive is located in the Bentwood subdivision. Search Bentwood real estate on www.franklinrealty.com today.