
BEDS3
BATHS2 full
SQUARE FEET1,647
MLS#3639417
STATUSActive
PROPERTY TYPEResidential - Single Family
SUBDIVISIONSaint Andrews Place Sec 4
Property Description
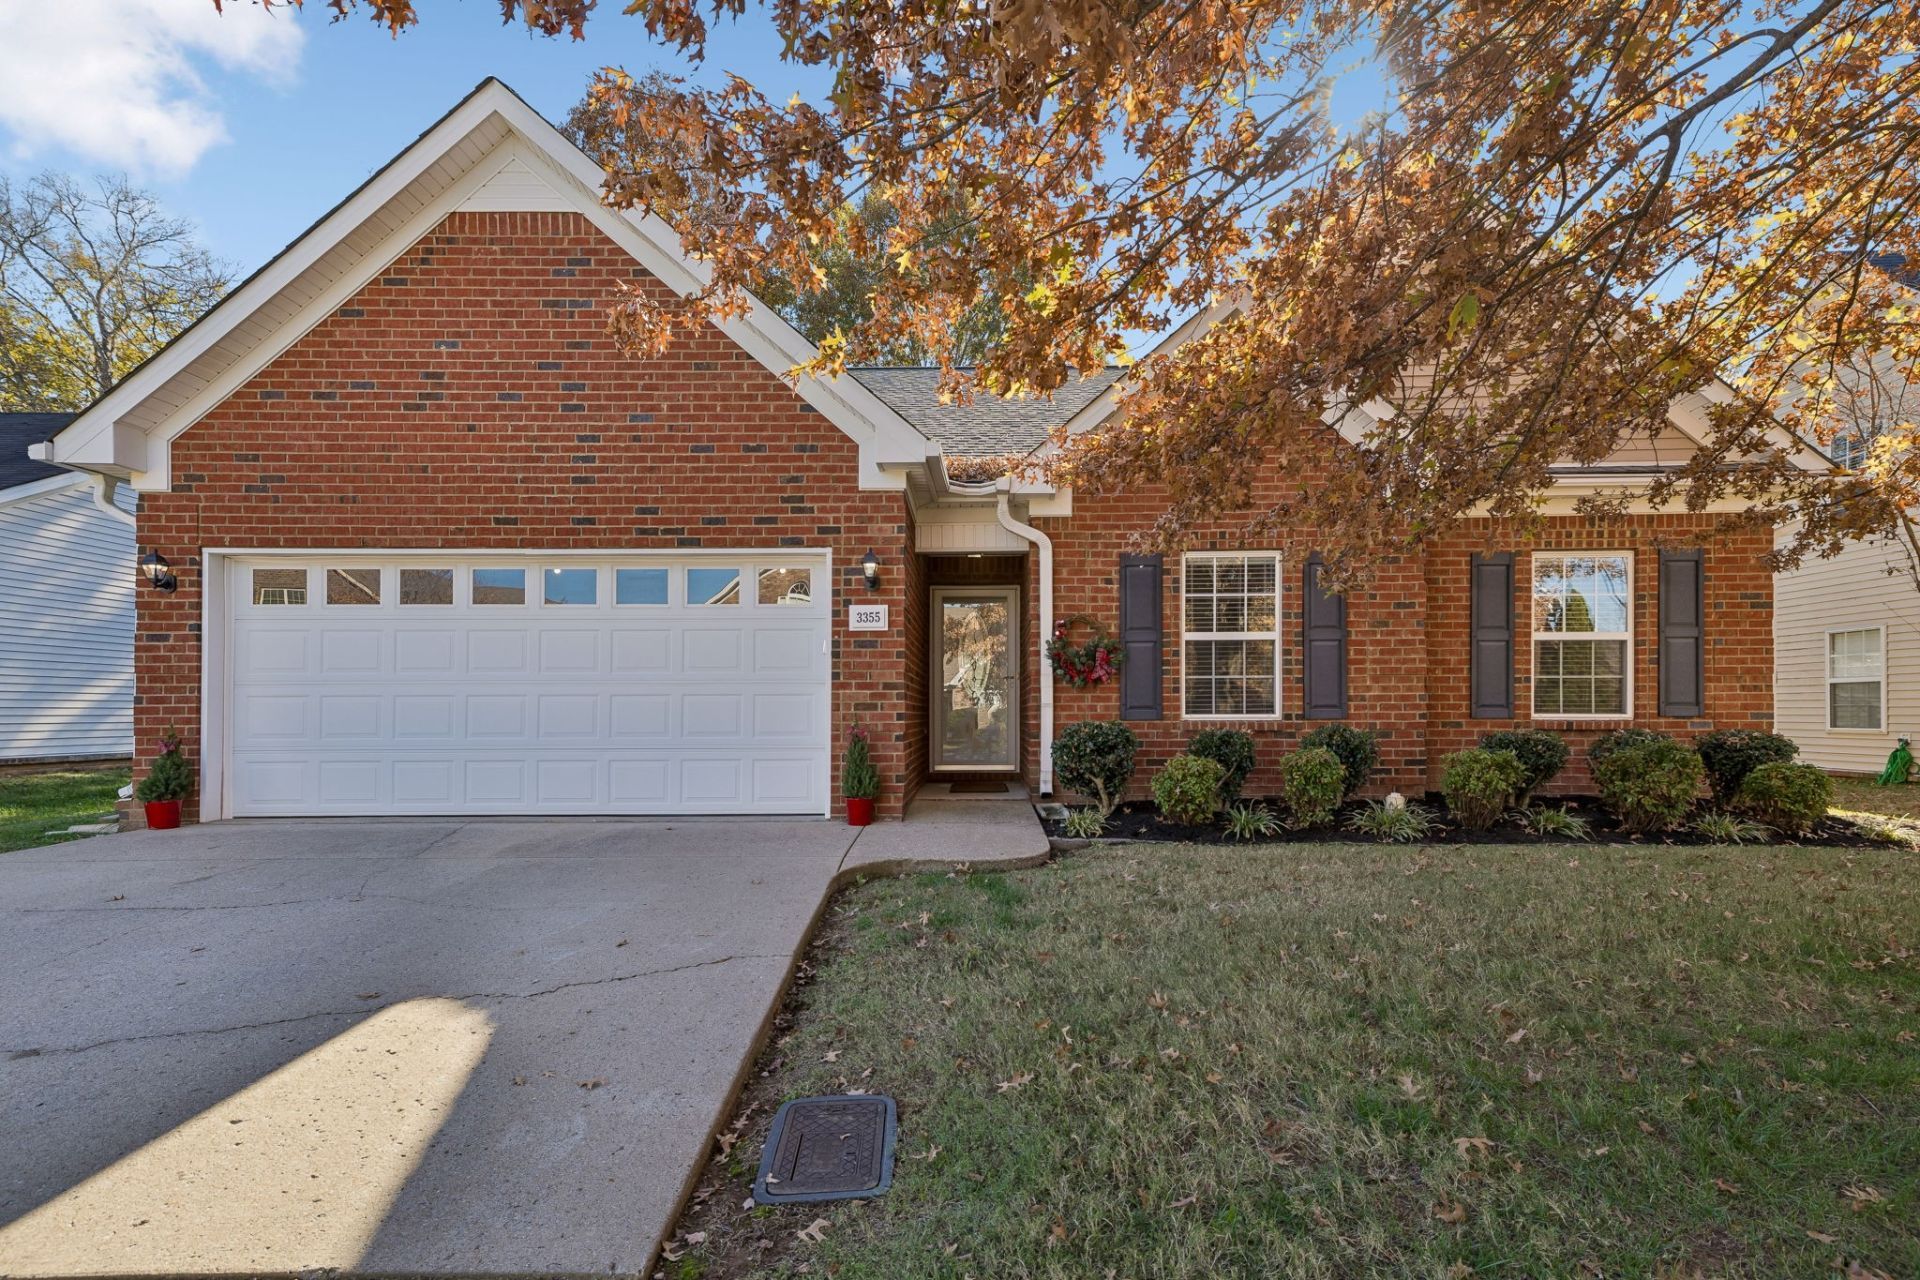
Enjoy the ease & convenience of One-Level Living in this well-maintained home with a desirable slab foundation and thoughtful updates throughout! Beautiful wood floors, neutral paint colors, and a cozy fireplace create a warm & welcoming atmosphere. The kitchen features a convenient pantry, and the refrigerator, washer, and dryer all remain! The refrigerator also boasts a new ice maker. The spacious primary suite offers double closets and a relaxing garden tub in the primary bath. Bathroom features new tile flooring along with updated countertops, sinks, faucets, and light fixtures. Additional improvements include a roof & garbage disposal approximately 5 years old, a water heater replaced in Sept. 2026 and gutter guards for easier maintenance. Storm doors at both the front and rear entrances provide added convenience, while the attractive black aluminum fencing encloses the backyard. With its comfortable layout, tasteful updates, and practical features, the home offers the perfect combination of charm, functionality, and low-maintenance living!
Property Features
Property Type: Residential - Single Family
Basement: None
Cooling: Central Air, Electric
Fireplaces: 1
Garage: 2 car attached
Heating: Central, Electric
Home Style: Contemporary
Lot Size: 0.15 Acres
Roof Type: Shingle
Stories: 1.0
Taxes: $2,168
Year Built: 2007
Amenities
High Speed Internet
Feature Descriptions
Appliances: Electric Oven, Electric Range, Dishwasher, Disposal, Dryer, Microwave, Refrigerator, Washer
Exterior: Brick, Vinyl Siding
Fencing: Back Yard
Fireplace: Wood Burning
Flooring: Wood, Laminate, Tile
HOA Fee: 120/ Annually
Laundry: Electric Dryer Hookup, Washer Hookup
Lot: Level
Lot Dimensions: 60 X 111.37 IRR
Parcel#: 101O F 05100 R0096802
Parking: Garage Door Opener, Garage Faces Front
Parking Notes: Garage Door Opener, Garage Faces Front
Patio/Porch: Patio, Covered, Porch
Sewer: Public Sewer
Topography: Level
Utilities: Electricity Available, Water Available
Water: Public
Room Sizes
Bedroom 1: 20x12
Bedroom 2: 11x10
Bedroom 3: 11x10
Dining Room: 13x9
Kitchen: 18x13
Living Room: 18x14
Other Room: 9x5
Local Schools
High School: Rockvale High School
Middle School: Rockvale Middle School
Elementary School: Scales Elementary School
Listed By / Shown By
Listed By
Agency Name: Benchmark Realty, LLC
Agency Phone: 6153711544
Shown By
Agency Title: Franklin Realty Inc.
Agency Phone: 865-484-0660

Estimate Your Payment
Estimated Payment
$ 2,749.11 per month $2,451.81 Principal & Interest $180.67 Property Tax $116.64 Homeowner's Insurance
3355 Cotswold Ln | MLS# 3639417
This single family home located at 3355 Cotswold Ln , Murfreesboro, TN 37128 is currently listed for sale with an asking price of $399,900. This property was built in 2007 and has 3 bedrooms and 2 full baths with 1647 sq. ft. Cotswold Ln is located in the Saint Andrews Place Sec 4 subdivision. Search Saint Andrews Place Sec 4 real estate on www.franklinrealty.com today.