
BEDS4
BATHS3 full 1 partial
SQUARE FEET4,100
MLS#3633083
STATUSUnder Contract - Showing
PROPERTY TYPEResidential - Single Family
SUBDIVISIONLegends Ridge Sec 5
Property Description
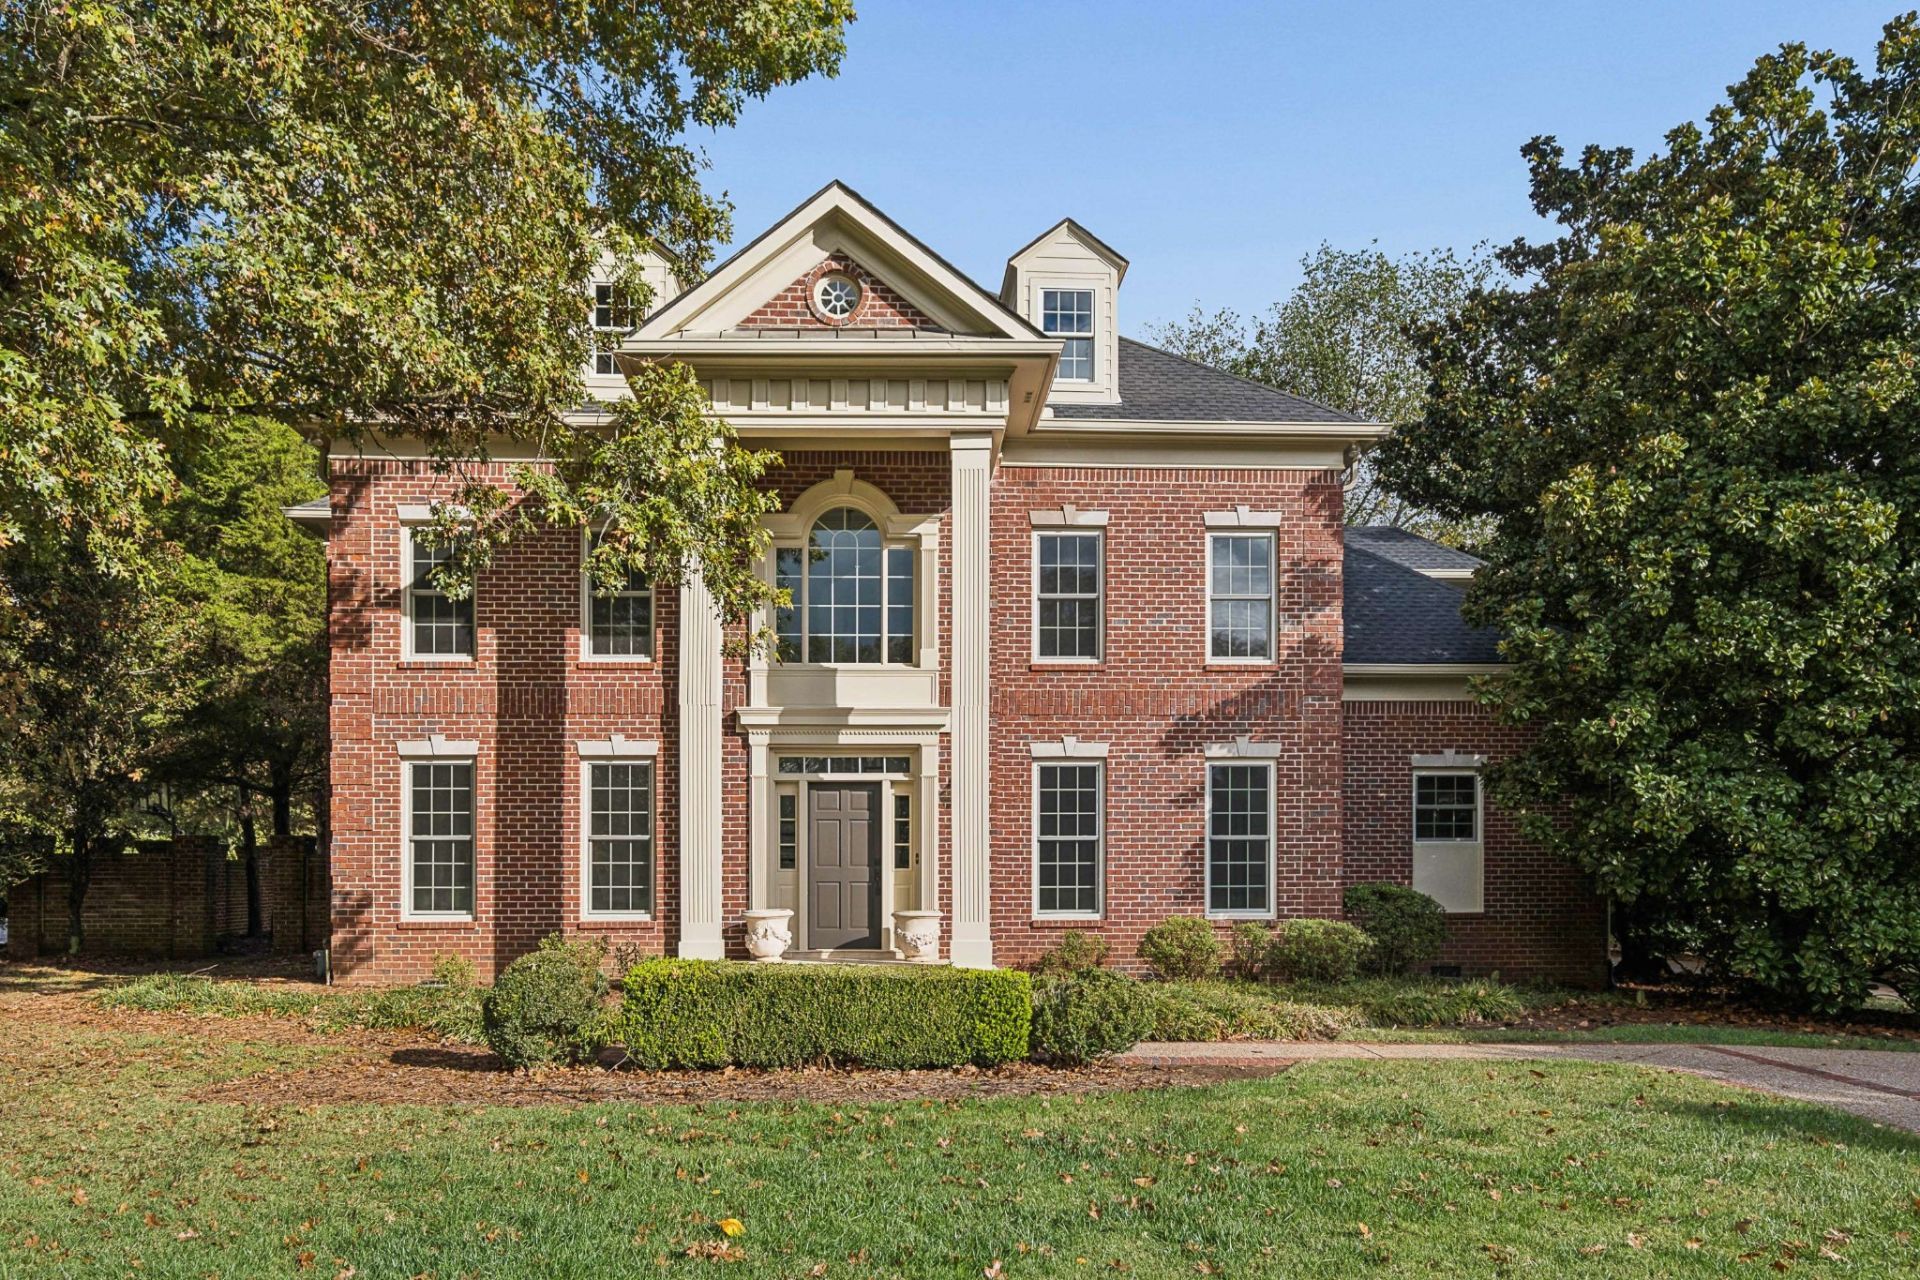
Legends Ridge! Opportunity to own a large, brick, traditional home, circa 1998, on approximately one, level acre with mature landscaping. Sought after Williamson County schools. Neighborhood amenities include nature trails around the lake, resort size swimming pool, tennis / pickleball courts and clubhouse. The home's public areas center on the two story family space with french doors to patio and backyard. Primary suite on main level. Formal living and dining with easy access to kitchen and breakfast. Upstairs is accessed by two staircases. The main level and upper level both have hardwood flooring throughout. Upstairs, take a look at the one bedroom ensuite, with an additional two bedrooms with a Jack and Jill bathroom. Study space and great recreation room. High ceilings and oversized, abundant windows and doors flood the home with light. Note: abandoned spa/arbor, non functioning and sold as is. Lots of room for parking and basketball on concrete drive/surface and soccer on the open, level backyard. $838/quarter includes HOA and pool/tennis/club fees.
Property Features
Property Type: Residential - Single Family
Basement: Crawl Space
Cooling: Central Air, Electric
Fireplaces: 1
Garage: 3 car attached
Heating: Central, Natural Gas
Home Style: Traditional
Lot Size: 0.93 Acres
Stories: 2.0
Taxes: $5,065
Year Built: 1998
Amenities
Ceiling Fan(s)
Entrance Foyer
Pantry
Walk-In Closet(s)
Kitchen Island
Feature Descriptions
Appliances: Built-In Electric Oven, Double Oven, Cooktop, Dishwasher, Disposal, Refrigerator, Stainless Steel Appliance(s)
Days on Site: 5
Exterior: Brick
Fireplace: Den, Wood Burning
Flooring: Wood, Tile
HOA Fee: 838/ Quarterly
Lot: Level
Lot Dimensions: 131 X 321
Parcel#: 094037J D 01400 00008037J
Parking: Garage Door Opener, Attached
Parking Notes: Garage Door Opener, Attached
Patio/Porch: Patio
Sewer: Public Sewer
Topography: Level
Utilities: Electricity Available, Natural Gas Available, Water Available
Water: Public
Room Sizes
Bedroom 1: 15x19
Bedroom 2: 15x13
Bedroom 3: 12x14
Bedroom 4: 13x15
Den: 21x18
Recreation Room: 22x24
Dining Room: 15x13
Kitchen: 13x12
Living Room: 13x15
Other Room: 16x9
Other Room 2: 7x7
Local Schools
High School: Franklin High School
Middle School: Grassland Middle School
Elementary School: Walnut Grove Elementary
Listed By / Shown By
Listed By
Agency Name: French King Fine Properties
Agency Phone: 6152922622
Shown By
Agency Title: Franklin Realty Inc.
Agency Phone: 865-484-0660

Estimate Your Payment
Estimated Payment
$ 9,735.04 per month $8,890.04 Principal & Interest $422.08 Property Tax $422.92 Homeowner's Insurance
341 Lake Valley Dr | MLS# 3633083
This single family home located at 341 Lake Valley Dr, Franklin, TN 37069 is currently listed for sale with an asking price of $1,450,000. This property was built in 1998 and has 4 bedrooms and 3 full and 1 partial baths with 4100 sq. ft. Lake Valley Dr is located in the Legends Ridge Sec 5 subdivision. Search Legends Ridge Sec 5 real estate on www.franklinrealty.com today.