
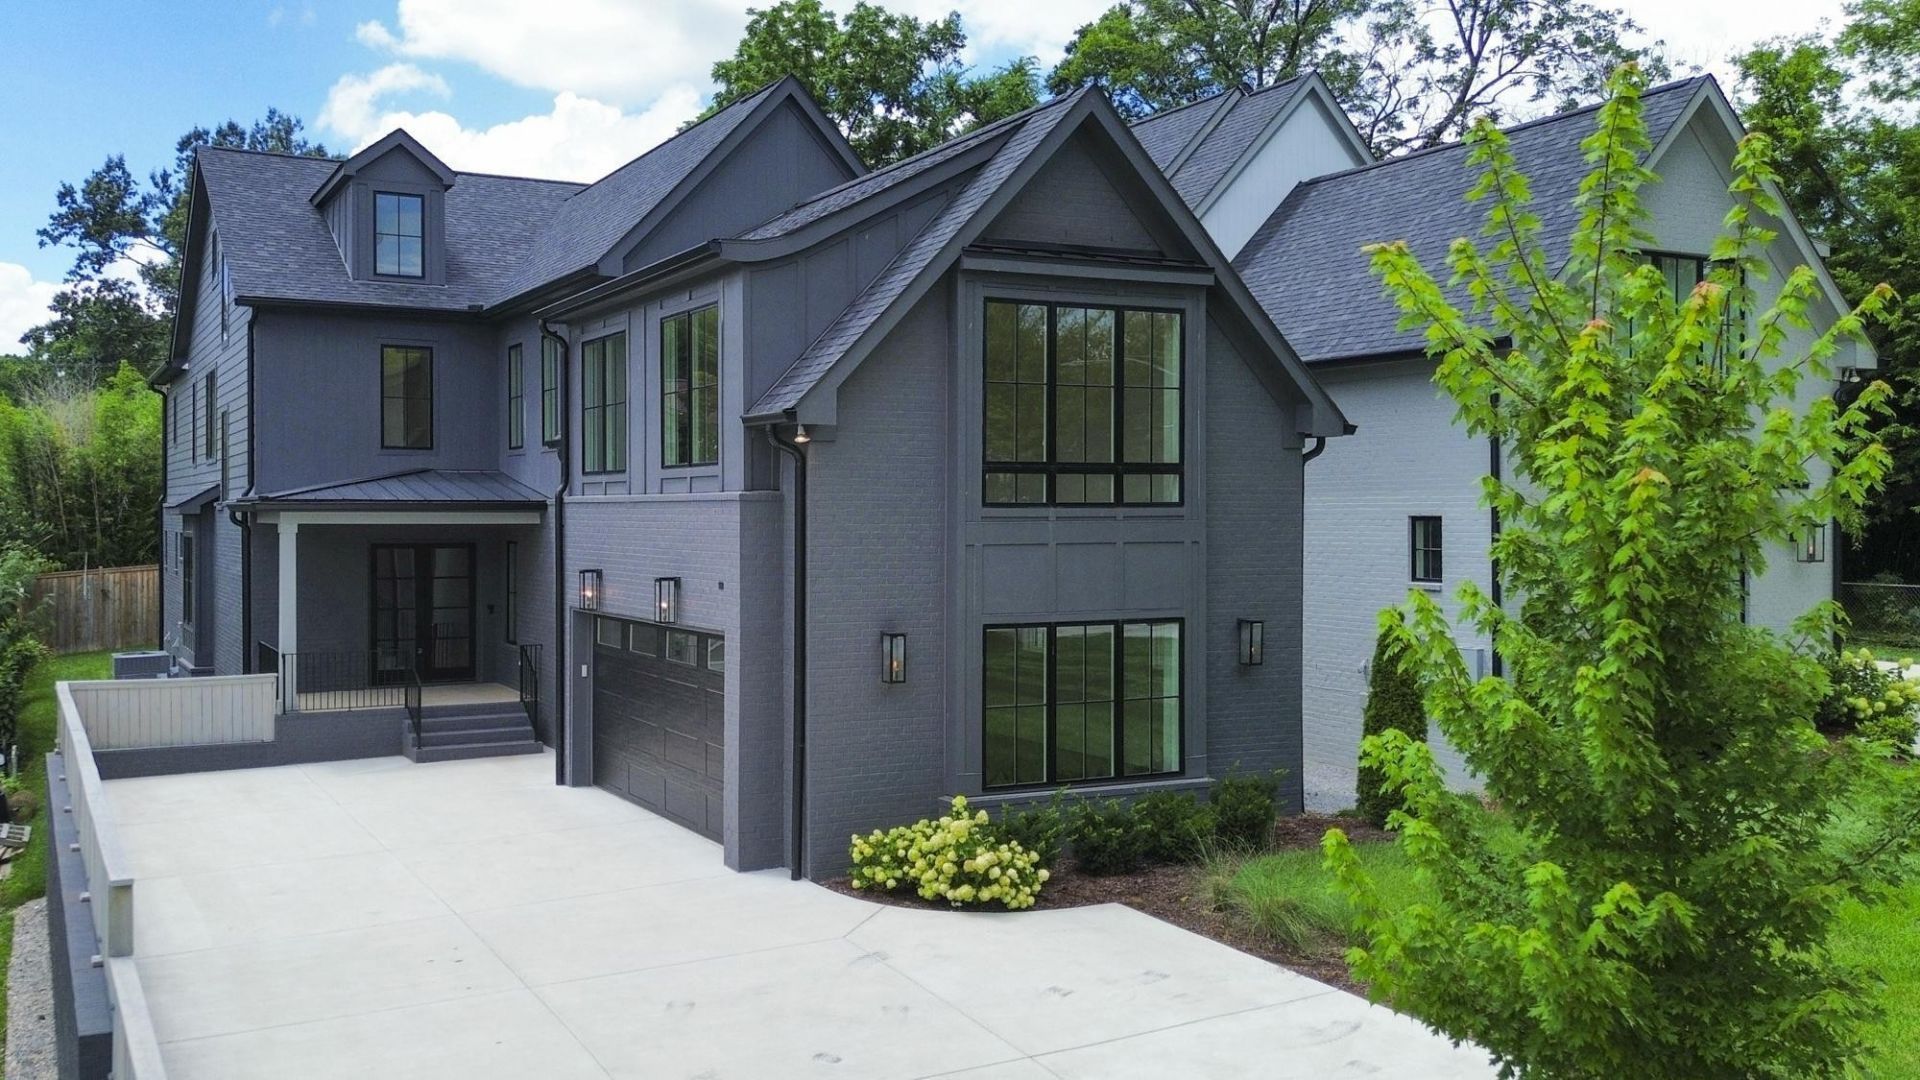
BEDS5
BATHS4 full 1 partial
SQUARE FEET4,690
MLS#3626765
STATUSActive
PROPERTY TYPERental - Single Family
SUBDIVISIONGreen Hills
Property Description
Tucked away on a private dead-end street in the heart of Green Hills, this custom-built luxury home offers the rare combination of privacy, exceptional walkability, and move-in-ready convenience. Walk to Belmont Boulevard and Lipscomb University, with easy access to 12South and Green Hills' premier shopping and dining.Offered unfurnished, this spacious 5-bedroom, 4.5-bath residence features approximately 4,690 square feet of thoughtfully designed living space. Generous interiors offer flexibility for entertaining, working from home, and everyday living, with plenty of room to make it your own. Enjoy the comfort and sophistication of a luxury residence in a convenient Nashville location. Schedule your private showing today!
Property Features
Property Type: Rental - Single Family
Basement: Crawl Space
Cooling: Central Air
Fireplaces: 2
Garage: 2
Heating: Central, Electric
Stories: 2.0
Year Built: 2025
Amenities
Kitchen Island
Smart Light(s)
Feature Descriptions
Appliances: Built-In Gas Range, Dishwasher, Disposal, Freezer, Ice Maker, Microwave, Refrigerator
Days on Site: 4
Exterior: Brick
Fencing: Back Yard
Fireplace: Gas, Living Room
Flooring: Wood, Tile
Laundry: Electric Dryer Hookup
Other Equipment: Irrigation System
Parcel#: 117083D00200CO
Parking: Garage Faces Side, Driveway, Parking Pad
Parking Notes: Garage Faces Side, Driveway, Parking Pad
Patio/Porch: Porch, Covered
Security: Carbon Monoxide Detector(s), Fire Alarm, Smoke Detector(s)
Sewer: Public Sewer
Utilities: Electricity Available, Water Available
Water: Public
Room Sizes
Bedroom 1: 14x16
Bedroom 2: 16x14
Bedroom 3: 9x14
Bedroom 4: 12x13
Den: 16x18
Recreation Room: 19x23
Dining Room: 16x16
Hobby Room: 8x14
Kitchen: 16x14
Living Room: 18x20
Other Room: 13x13
Other Room 2: 12x12
Local Schools
High School: Hillsboro Comp High School
Middle School: John Trotwood Moore Middle
Elementary School: Waverly-Belmont Elementary School
Listed By / Shown By
Listed By
Agency Name: Compass
Agency Phone: 6153836600
Shown By
Agency Title: Franklin Realty Inc.
Agency Phone: 865-484-0660

3411 Richards St | MLS# 3626765
This property located at 3411 Richards St , Nashville, TN 37215 is currently listed for rent with an asking price of $11,000 / Monthly. Search Nashville real estate on www.franklinrealty.com today.