
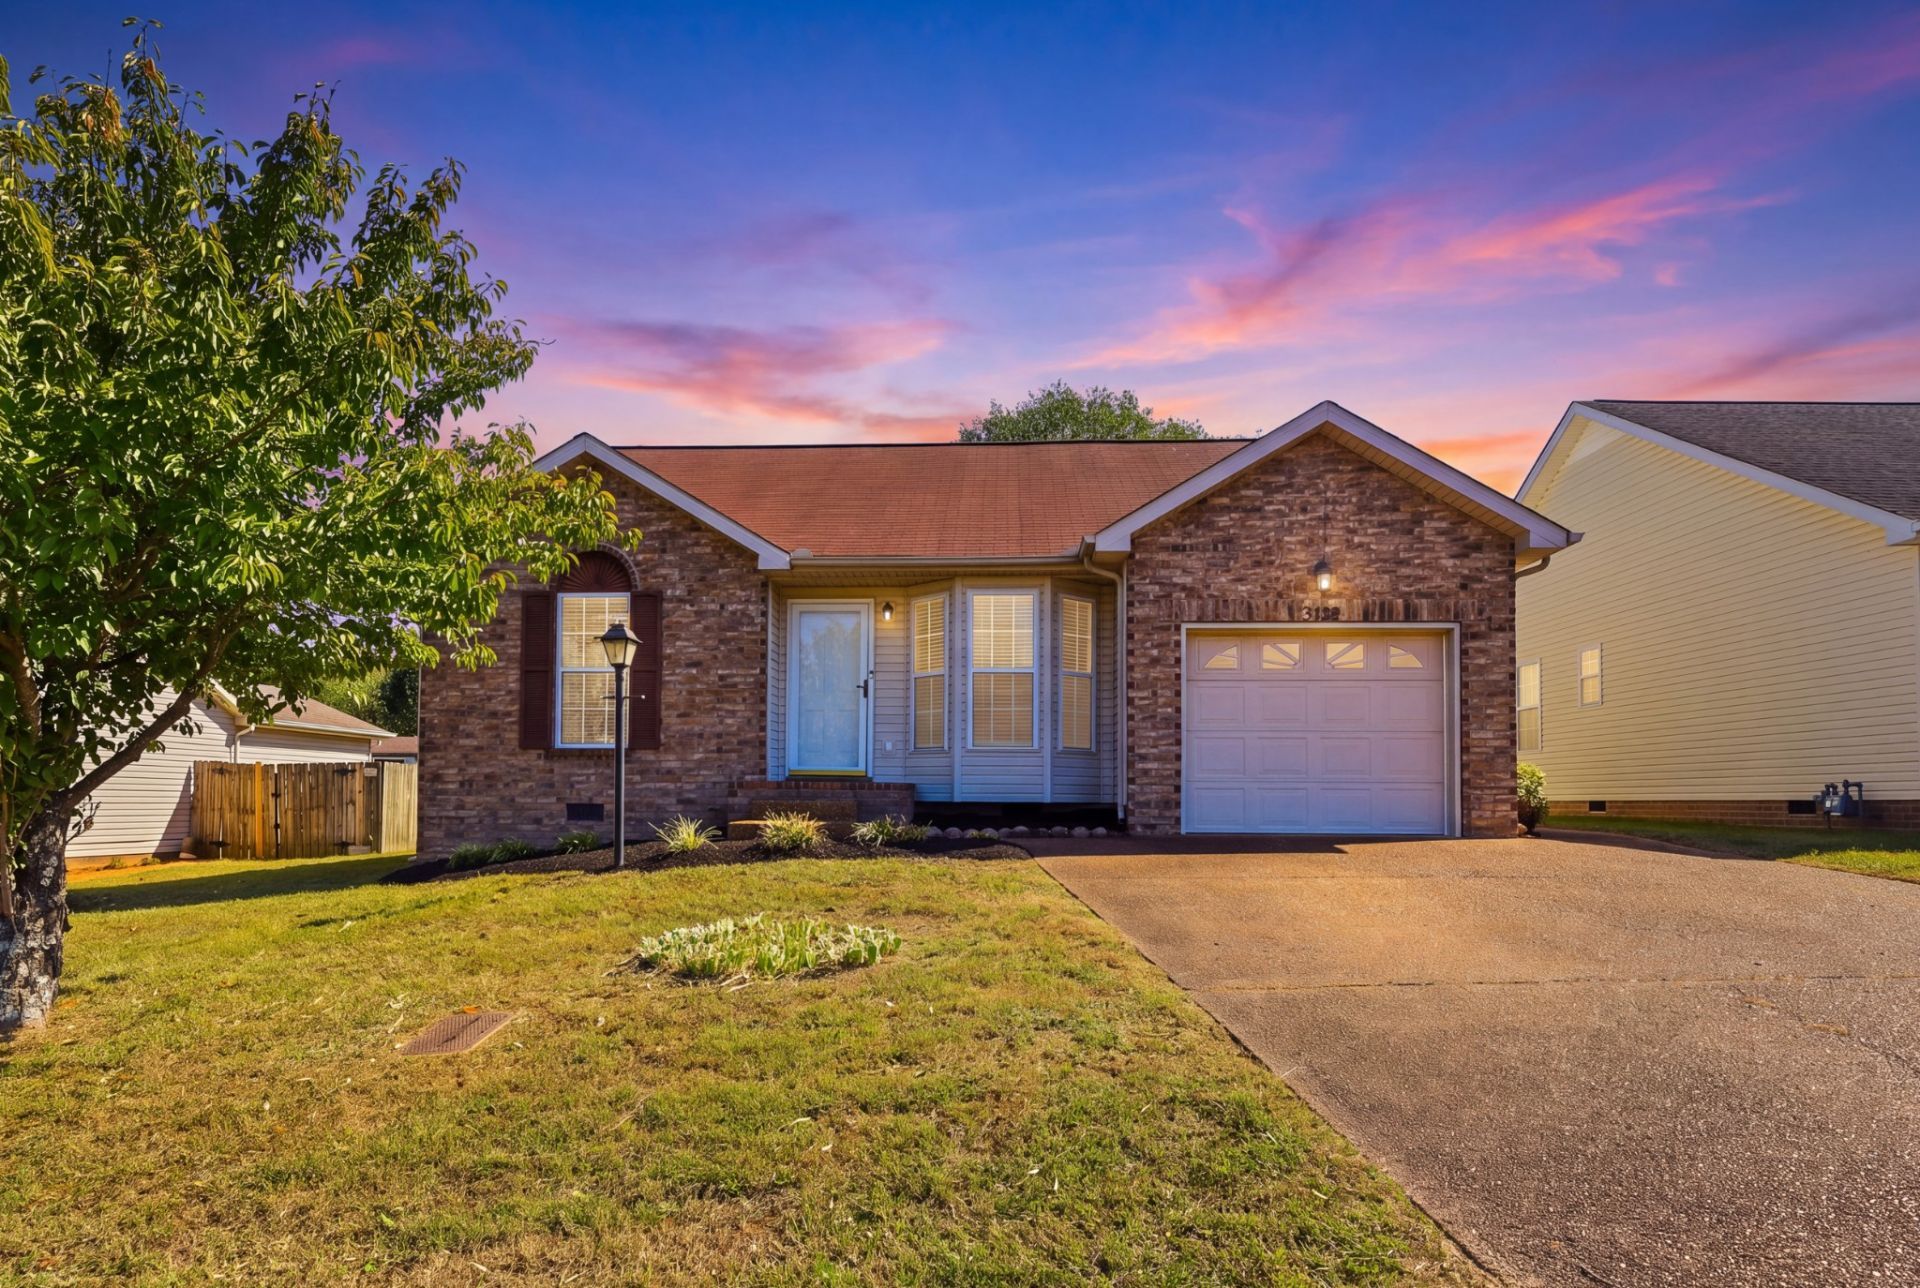
BEDS3
BATHS2 full
SQUARE FEET1,385
MLS#3615641
STATUSActive
PROPERTY TYPEResidential - Single Family
SUBDIVISIONHarborview
Property Description
Welcome to 3413 Harbor Hill Place in Donelson! An ideal Nashville location just minutes from Percy Priest Lake and only 20 minutes to Downtown, this move in ready home offers the perfect blend of convenience, location, and an affordable value. Situated on a large flat backyard lot, this home has an easy one level floor plan with 3 bedrooms, 2 bathrooms and 1,385SF designed to fit a variety of lifestyles. Inside, you'll love the high ceilings in the living room that create an open and airy feel, along with the attached one car garage for added convenience and storage. Whether you're a first time home buyer looking for an affordable place to call home, a downsizer seeking low maintenance living, or an investor searching for a solid opportunity in a desirable area, this home checks all the boxes. Enjoy easy access to outdoor recreation, shopping, dining, the airport and everything Nashville has to offer!
Property Features
Property Type: Residential - Single Family
Basement: Crawl Space
Cooling: Central Air, Electric
Garage: 1 car attached
Heating: Central, Natural Gas
Home Style: Ranch
Lot Size: 0.14 Acres
Stories: 1.0
Taxes: $2,278
Year Built: 1997
Amenities
Ceiling Fan(s)
High Ceilings
Open Floorplan
Pantry
High Speed Internet
Feature Descriptions
Appliances: Electric Oven, Electric Range, Dishwasher, Disposal, Refrigerator
Days on Site: 1
Exterior: Brick, Vinyl Siding
Flooring: Carpet, Laminate, Tile
Laundry: Electric Dryer Hookup, Washer Hookup
Lot: Level
Lot Dimensions: 62 X 100
Parcel#: 108120B21500CO
Parking: Garage Door Opener, Garage Faces Front
Parking Notes: Garage Door Opener, Garage Faces Front
Sewer: Public Sewer
Topography: Level
Utilities: Electricity Available, Natural Gas Available, Water Available, Cable Connected
Water: Public
Room Sizes
Bedroom 1: 13x13
Bedroom 2: 12x10
Bedroom 3: 10x10
Dining Room: 13x12
Kitchen: 12x10
Living Room: 19x13
Other Room: 8x3
Local Schools
High School: McGavock Comp High School
Middle School: Donelson Middle
Elementary School: Hickman Elementary
Listed By / Shown By
Listed By
Agency Name: Wilson Group Real Estate
Agency Phone: 6154363031
Shown By
Agency Title: Franklin Realty Inc.
Agency Phone: 865-484-0660

Estimate Your Payment
Estimated Payment
$ 2,437.79 per month $2,145.87 Principal & Interest $189.83 Property Tax $102.08 Homeowner's Insurance
3413 Harbor Hill Pl | MLS# 3615641
This single family home located at 3413 Harbor Hill Pl , Nashville, TN 37214 is currently listed for sale with an asking price of $350,000. This property was built in 1997 and has 3 bedrooms and 2 full baths with 1385 sq. ft. Harbor Hill Pl is located in the Harborview subdivision. Search Harborview real estate on www.franklinrealty.com today.