
BEDS4
BATHS3 full 1 partial
SQUARE FEET3,890
MLS#3637961
STATUSActive
PROPERTY TYPEResidential - Single Family
SUBDIVISIONNA
Property Description
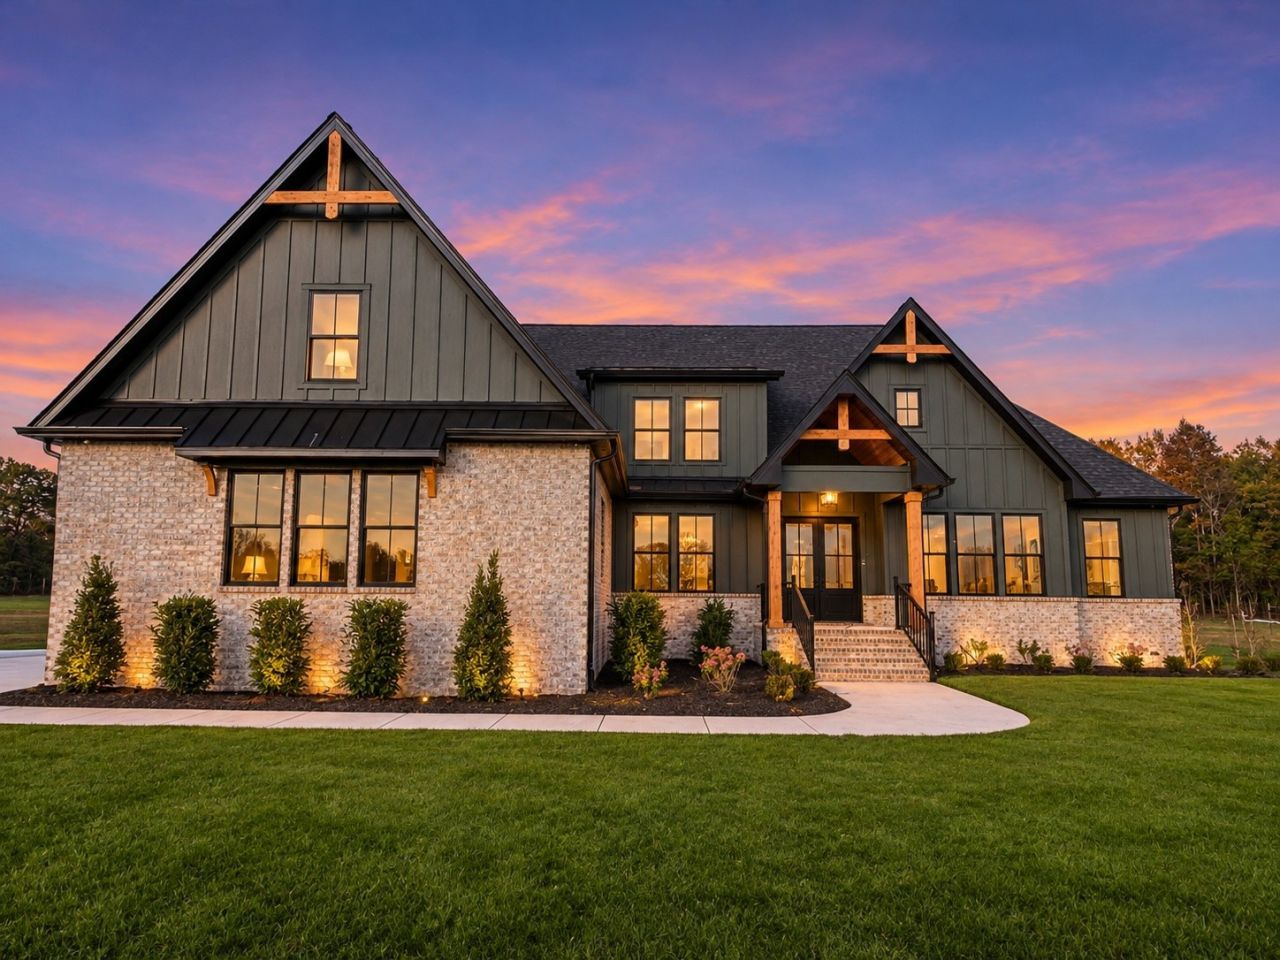
6.58 acres, no HOA, minutes to I-40, shopping and BNA. The Weddington plan built by Stewart Knowles Construction places three bedrooms on the main level, including the primary suite, plus a dedicated office, and a covered patio made for entertaining. Upstairs: a bonus room, a fourth bedroom, and a large storage romo. Double ovens, open floor plan, side entry 3-car garage. Move-in ready. Up to $50,000in builder-paid incentives, including a rate buy down with SKC's preferred lender. Taxes not yet assessed. Buyers or buyers agent to verify all pertinent info. Builder is listing broker (SKC Homes, LLC). Builder-paid incentives with preferred lender. Septic permitted for 4 bedrooms: survey, plat, septic permit, and builder warranty available on request. Zoned for Stoner Creek Elementary, West Wilson Middle School, and Mt. Juliet High School.
Property Features
Property Type: Residential - Single Family
Basement: None, Crawl Space
Cooling: Central Air, Electric
Garage: 3
Heating: Central, Electric
Lot Size: 6.58 Acres
Stories: 2.0
Taxes: $0
Year Built: 2026
Feature Descriptions
Appliances: Double Oven, Cooktop, Dishwasher, Microwave
Days on Site: 1
Exterior: Hardboard Siding, Brick
Flooring: Carpet, Wood, Tile
Parking: Garage Faces Side
Parking Notes: Garage Faces Side
Sewer: Septic Tank
Utilities: Electricity Available, Water Available
Water: Public
Local Schools
High School: Mt. Juliet High School
Middle School: West Wilson Middle School
Elementary School: Stoner Creek Elementary
Listed By / Shown By
Listed By
Agency Name: SKC Homes, LLC
Agency Phone: 6157843330
Shown By
Agency Title: Franklin Realty Inc.
Agency Phone: 865-484-0660

Estimate Your Payment
Estimated Payment
$ 9,948.80 per month $9,497.01 Principal & Interest $0.00 Property Tax (data not provided by mls) $451.79 Homeowner's Insurance
3415 Beckwith Road | MLS# 3637961
This single family home located at 3415 Beckwith Road , Mount Juliet, TN 37122 is currently listed for sale with an asking price of $1,549,000. This property was built in 2026 and has 4 bedrooms and 3 full and 1 partial baths with 3890 sq. ft. Beckwith Road is located in the NA subdivision. Search NA real estate on www.franklinrealty.com today.