
BEDS1
BATHS1 full 1 partial
SQUARE FEET864
MLS#3631529
STATUSActive
PROPERTY TYPEResidential -
SUBDIVISIONContinental
Property Description
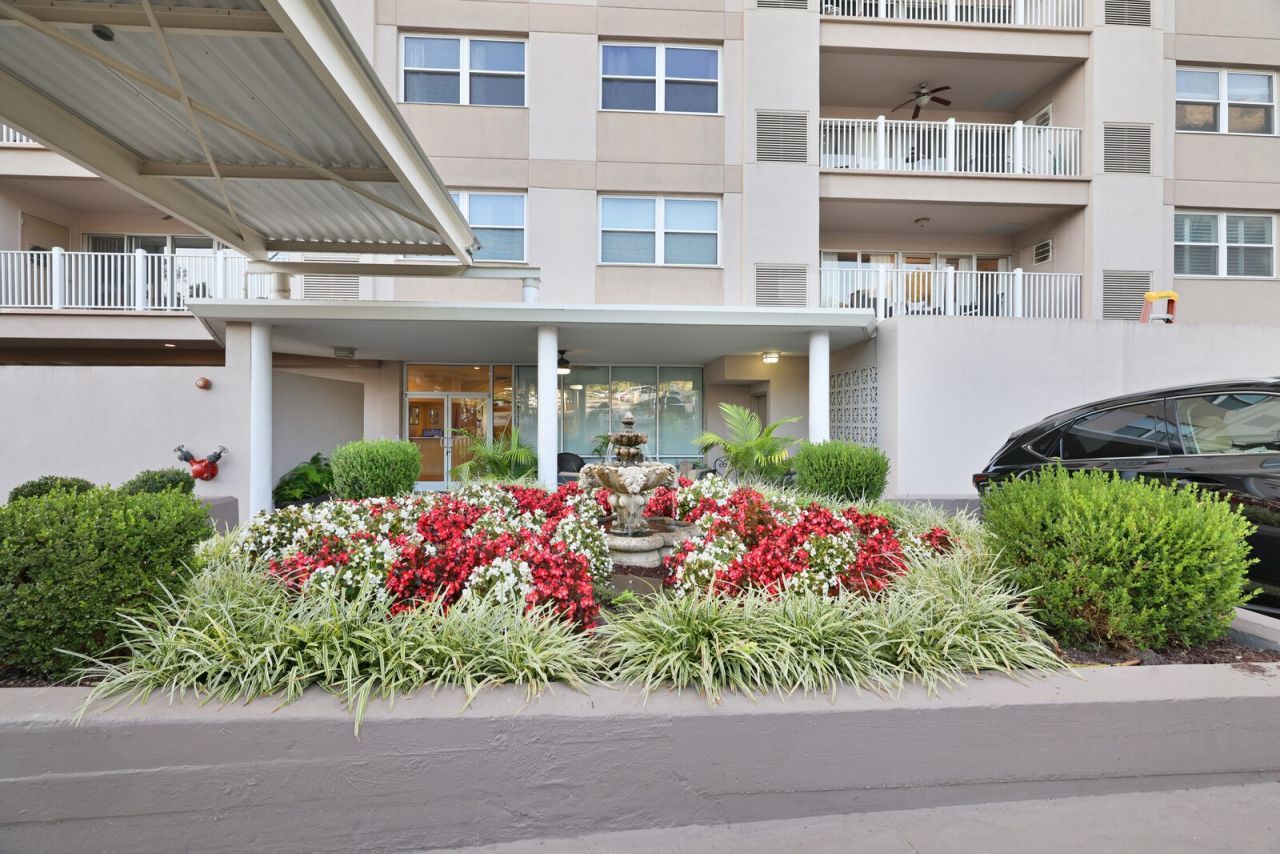
Enjoy this spacious condo living near Vanderbilt University with beautiful views of Nashville! Step inside to a welcoming living room that leads to a full kitchen featuring charming timeless touch, stainless steel appliances, with vibrant character and charm . The oversized bedroom offers plenty of room for comfortability, with multiple closets, while an additional half bath adds convenience for guests. Step out onto the private balcony to take in the Nashville skyline and enjoy your own outdoor retreat. Residents also have access to community amenities, including a swimming pool, fitness facility, and laundry room. With its generous living space, unique charm, and convenient location near Vanderbilt, this condo offers a wonderful opportunity to enjoy city living in Nashville! Up to 1% lender credit on the loan amount when buyer uses Seller's Preferred Lender.
Property Features
Property Type: Residential -
Basement: None
Cooling: Central Air, Electric
Heating: Central, Electric
Home Style: Contemporary
Stories: 1.0
Taxes: $1,703
Year Built: 1962
Amenities
Pantry
Balcony
Feature Descriptions
Appliances: Built-In Electric Oven, Cooktop, Dishwasher, Disposal, Refrigerator
Association Amenities: Fitness Center, Laundry, Pool
Exterior: Fiber Cement, Stone
Flooring: Carpet, Tile, Vinyl
HOA Fee: 549/ Monthly
Parcel#: 104060A07500CO
Parking: Assigned
Parking Notes: Assigned
Security: Fire Alarm, Smoke Detector(s)
Sewer: Public Sewer
Utilities: Electricity Available, Water Available
Water: Public
Room Sizes
Bedroom 1: 16x16
Living Room: 19x14
Local Schools
High School: Hillsboro Comp High School
Middle School: West End Middle School
Elementary School: Eakin Elementary
Listed By / Shown By
Listed By
Agency Name: The Ashton Real Estate Group of RE/MAX Advantage
Agency Phone: 6153011631
Shown By
Agency Title: Franklin Realty Inc.
Agency Phone: 865-484-0660

Estimate Your Payment
Estimated Payment
$ 1,715.48 per month $1,502.11 Principal & Interest $141.92 Property Tax $71.46 Homeowner's Insurance
3415 West End Ave , Unit 801A | MLS# 3631529
This home located at 3415 West End Ave , Unit 801A, Nashville, TN 37203 is currently listed for sale with an asking price of $245,000. This property was built in 1962 and has 1 bedrooms and 1 full and 1 partial baths with 864 sq. ft. West End Ave , Unit 801A is located in the Continental subdivision. Search Continental real estate on www.franklinrealty.com today.