
BEDS4
BATHS4 full 1 partial
SQUARE FEET4,025
MLS#3632948
STATUSActive
PROPERTY TYPEResidential - Single Family
Property Description
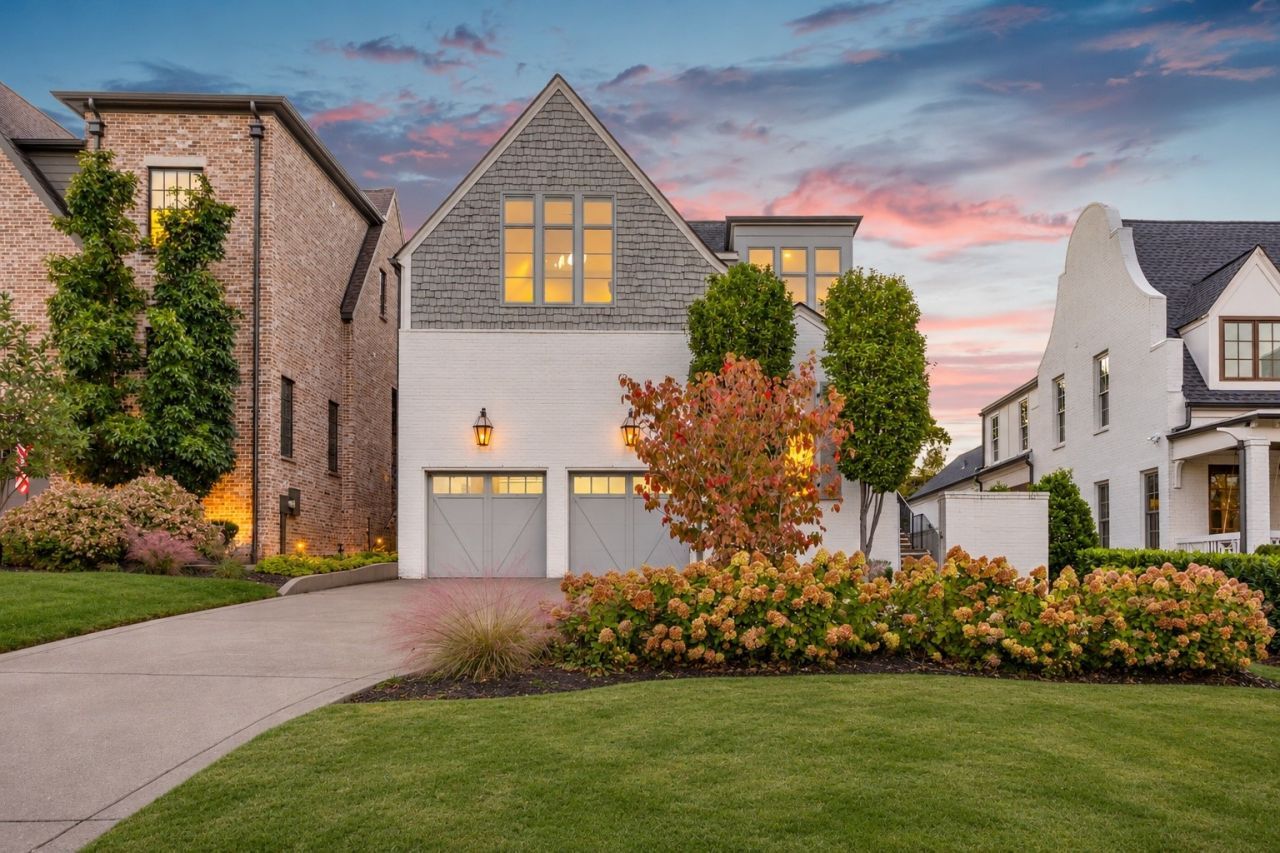
Beautifully crafted by Craftsman Residential and lovingly maintained by its original owners, this exceptional home is ideally situated in Green Hills, just minutes from 12South, Belmont, and Hillsboro Village. Thoughtful designer touches, professional landscaping, and elegant gas lanterns flanking the front of the home create a welcoming first impression. Inside, refined finishes and custom details complement an inviting, open-concept layout connecting the great room, kitchen, and dining area to a covered porch for effortless indoor-outdoor living. The chef's kitchen features custom inset cabinetry and a Wolf range, blending timeless style with exceptional functionality. A main-level guest suite offers flexibility as a private retreat for visitors or a dedicated home office. The vaulted primary suite overlooks the beautifully landscaped backyard and features a luxurious marble bath. A versatile bonus space and additional bedrooms provide flexibility to accommodate a variety of lifestyles. Outside, the fenced, private backyard offers a peaceful setting for relaxing or entertaining. A thoughtfully designed home offering timeless craftsmanship, elegant details, and exceptional livability in one of Nashville's most desirable locations.
Property Features
Property Type: Residential - Single Family
Basement: Crawl Space
Cooling: Central Air
Fireplaces: 1
Garage: 2 car attached
Heating: Central
Lot Size: 0.22 Acres
Stories: 2.0
Taxes: $10,989
Year Built: 2019
Amenities
Built-in Features
Entrance Foyer
Extra Closets
High Ceilings
Open Floorplan
Pantry
Walk-In Closet(s)
Kitchen Island
Feature Descriptions
Appliances: Oven, Gas Range, Dishwasher, Disposal, Microwave, Refrigerator, Stainless Steel Appliance(s)
Days on Site: 5
Exterior: Hardboard Siding, Brick
Fencing: Back Yard
Fireplace: Gas, Living Room
Flooring: Carpet, Wood, Tile
Lot: Level
Lot Dimensions: 49x200
Parcel#: 117074N00100CO
Parking: Garage Faces Front, Driveway, Parking Pad
Parking Notes: Garage Faces Front, Driveway, Parking Pad
Patio/Porch: Patio, Screened
Sewer: Public Sewer
Topography: Level
Utilities: Water Available
Water: Public
Room Sizes
Bedroom 1: 17x20
Bedroom 2: 14x15
Bedroom 3: 14x15
Bedroom 4: 12x15
Recreation Room: 19x22
Dining Room: 12x15
Kitchen: 15x16
Living Room: 21x20
Local Schools
High School: Hillsboro Comp High School
Middle School: John Trotwood Moore Middle
Elementary School: Waverly-Belmont Elementary School
Listed By / Shown By
Listed By
Agency Name: Compass RE
Agency Phone: 6154755616
Shown By
Agency Title: Franklin Realty Inc.
Agency Phone: 865-484-0660

Estimate Your Payment
Estimated Payment
$ 12,011.01 per month $10,591.41 Principal & Interest $915.75 Property Tax $503.85 Homeowner's Insurance
3417a Hopkins St | MLS# 3632948
This single family home located at 3417a Hopkins St, Nashville, TN 37215 is currently listed for sale with an asking price of $1,727,500. This property was built in 2019 and has 4 bedrooms and 4 full and 1 partial baths with 4025 sq. ft. Search Nashville real estate on www.franklinrealty.com today.