
BEDS3
BATHS2 full
SQUARE FEET1,113
MLS#3610687
STATUSActive
PROPERTY TYPEResidential - Single Family
SUBDIVISIONLaurel Dale
Property Description
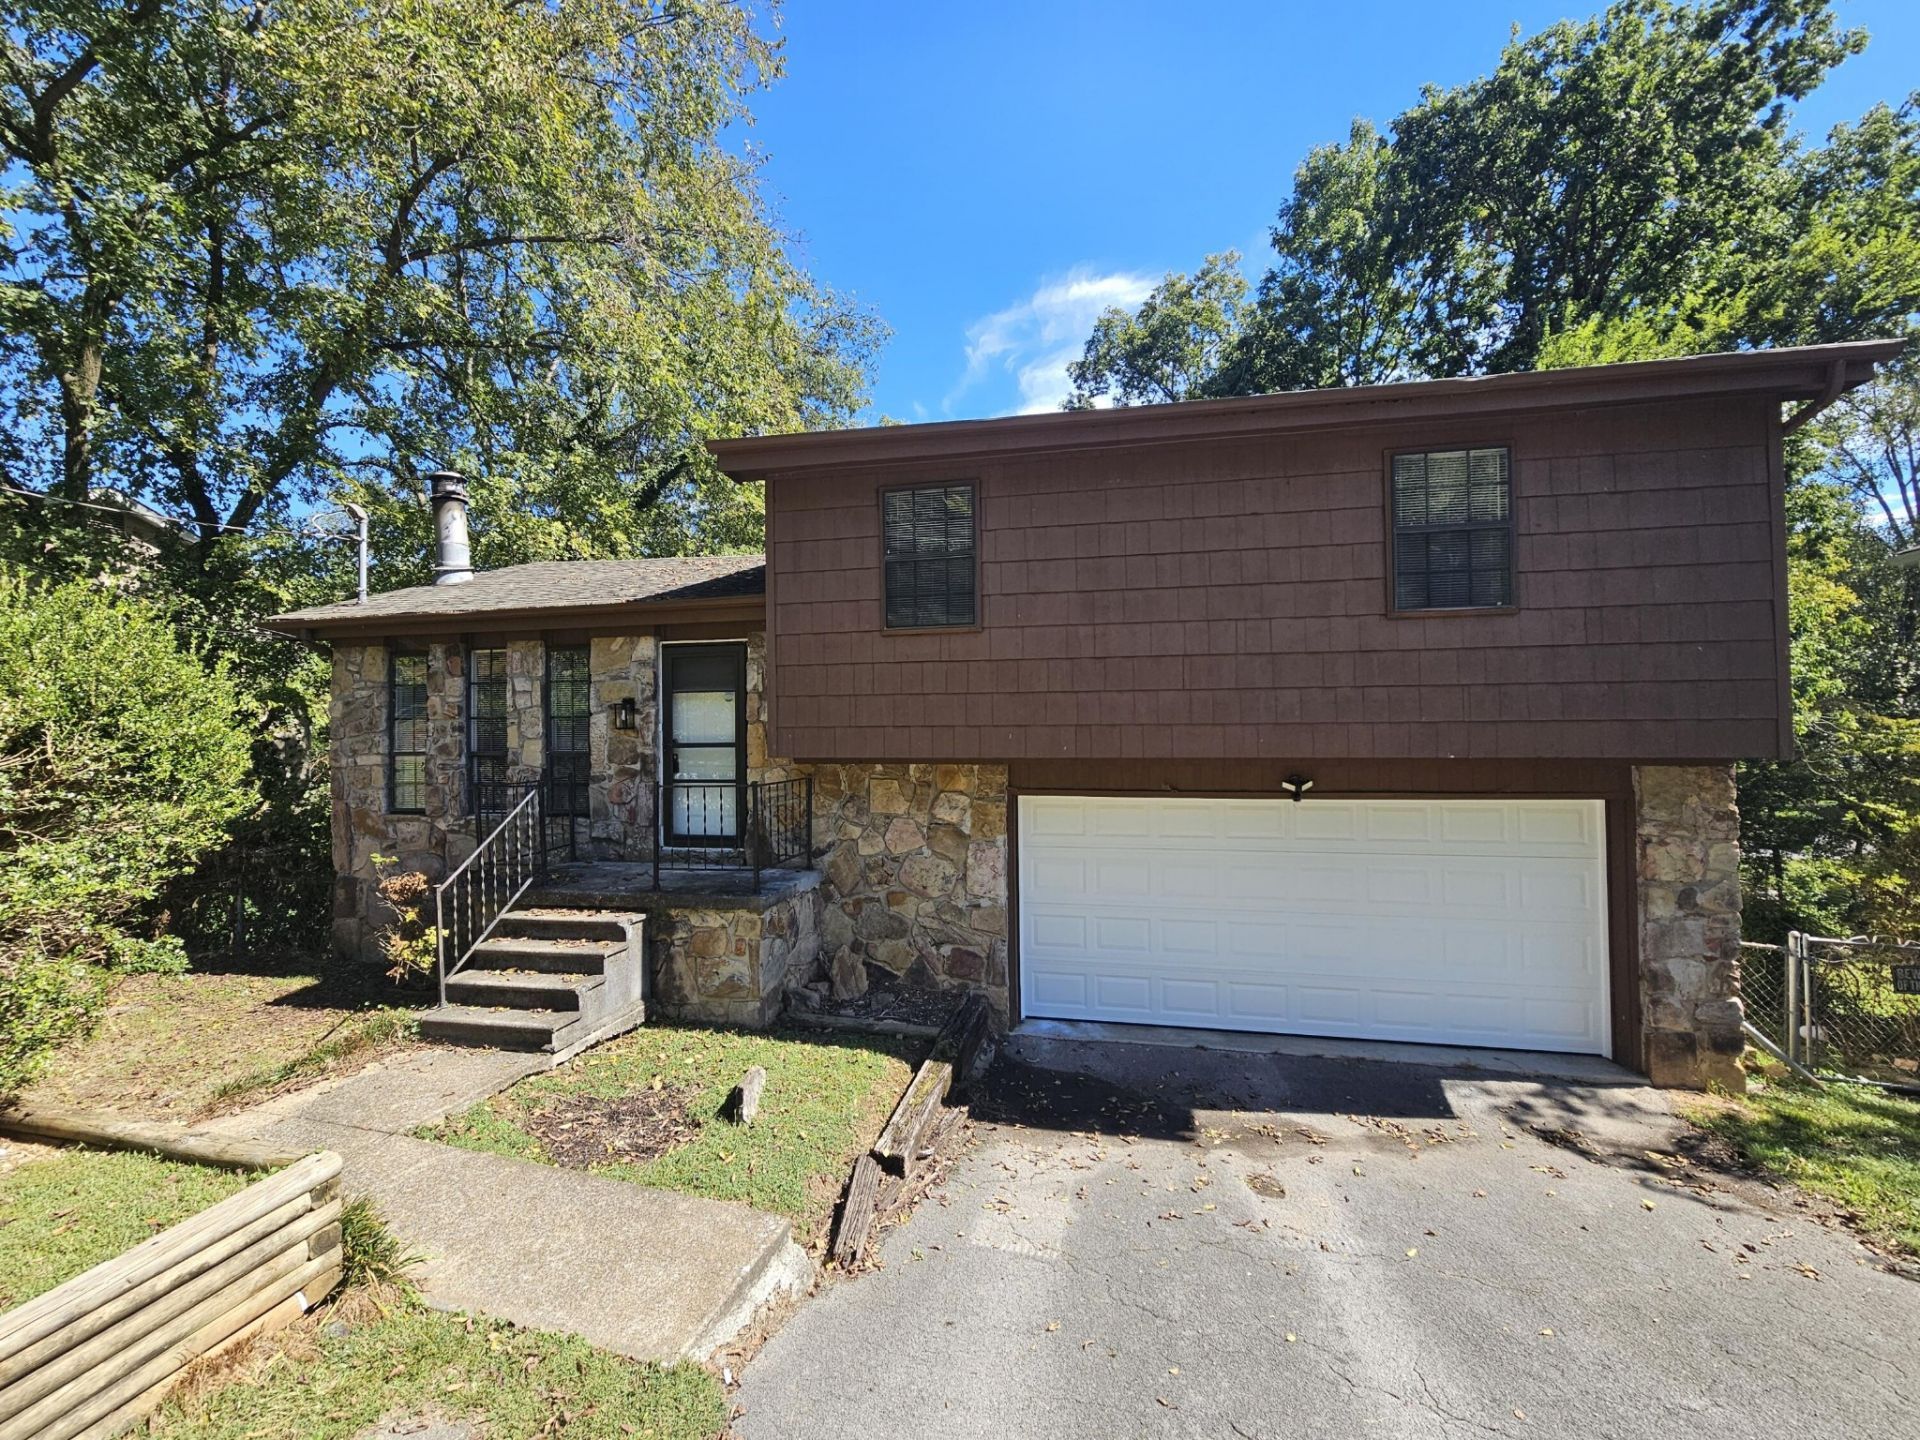
Whether you are looking for primary residence in a super convenient Red Bank neighborhood or an investment property to add to your portfolio, then this 3 bedroom, 2 bath, split-level home with a double garage could be the opportunity that you have been seeking! Your tour begins with the entry from the front porch to the living room which has LVP flooring, crown molding, a mountain stone fireplace and opens to the breakfast/dining room and kitchen. The dining area has wonderful natural lighting with a sliding glass door to the deck, and the kitchen is cottage -style with tile countertops, glass display cabinetry, stainless appliances and access to the ''basement'' garage with laundry area. A few steps up, you will find the primary suite which has a private bath with a tiled shower, 2 additional bedrooms and a hall bath with a furniture vanity and a tub/shower combo with tile. There is a patio area on the lower-level overlooking the back yard which is wooded in back providing a nice privacy buffer. Close to the schools, shopping, restaurants an easy commute to both Hixson and downtown Chattanooga, so please call for more information and to schedule your private showing today. Information is deemed reliable but not guaranteed. Buyer to verify any and all information they deem important.
Property Features
Property Type: Residential - Single Family
Basement: Yes
Basement: Crawl Space, Partial, Unfinished
Cooling: Central Air, Electric
Fireplaces: 1
Garage: 2 car attached
Heating: Central, Electric
Lot Size: 0.27 Acres
Roof Type: Asphalt
Stories: 3.0
Taxes: $1,724
Year Built: 1976
Amenities
Ceiling Fan(s)
Open Floorplan
Feature Descriptions
Appliances: Refrigerator, Microwave, Electric Range, Dishwasher
Days on Site: 8
Exterior: Stone, Other
Fencing: Chain Link
Fireplace: Living Room, Wood Burning
Flooring: Carpet, Other
Laundry: Electric Dryer Hookup, Washer Hookup
Lot: Other
Lot Dimensions: 72X180
Parcel#: 108M D 017
Parking: Garage Door Opener, Garage Faces Front, Driveway
Parking Notes: Garage Door Opener, Garage Faces Front, Driveway
Patio/Porch: Deck
Security: Smoke Detector(s)
Sewer: Septic Tank
Topography: Other
Utilities: Electricity Available, Water Available
Water: Public
Local Schools
High School: Red Bank High School
Middle School: Red Bank Middle School
Elementary School: Red Bank Elementary School
Listed By / Shown By
Listed By
Agency Name: Greater Downtown Realty dba Keller Williams Realty
Agency Phone: 4236641900
Shown By
Agency Title: Franklin Realty Inc.
Agency Phone: 865-484-0660

Estimate Your Payment
Estimated Payment
$ 1,749.35 per month $1,532.76 Principal & Interest $143.67 Property Tax $72.92 Homeowner's Insurance
3418 Martin Road | MLS# 3610687
This single family home located at 3418 Martin Road, Chattanooga, TN 37415 is currently listed for sale with an asking price of $250,000. This property was built in 1976 and has 3 bedrooms and 2 full baths with 1113 sq. ft. Martin Road is located in the Laurel Dale subdivision. Search Laurel Dale real estate on www.franklinrealty.com today.