
BEDS4
BATHS2 full 1 partial
SQUARE FEET2,144
MLS#1352391
STATUSActive
PROPERTY TYPEResidential - Single Family
SUBDIVISIONSparks Meadow S/D
Property Description
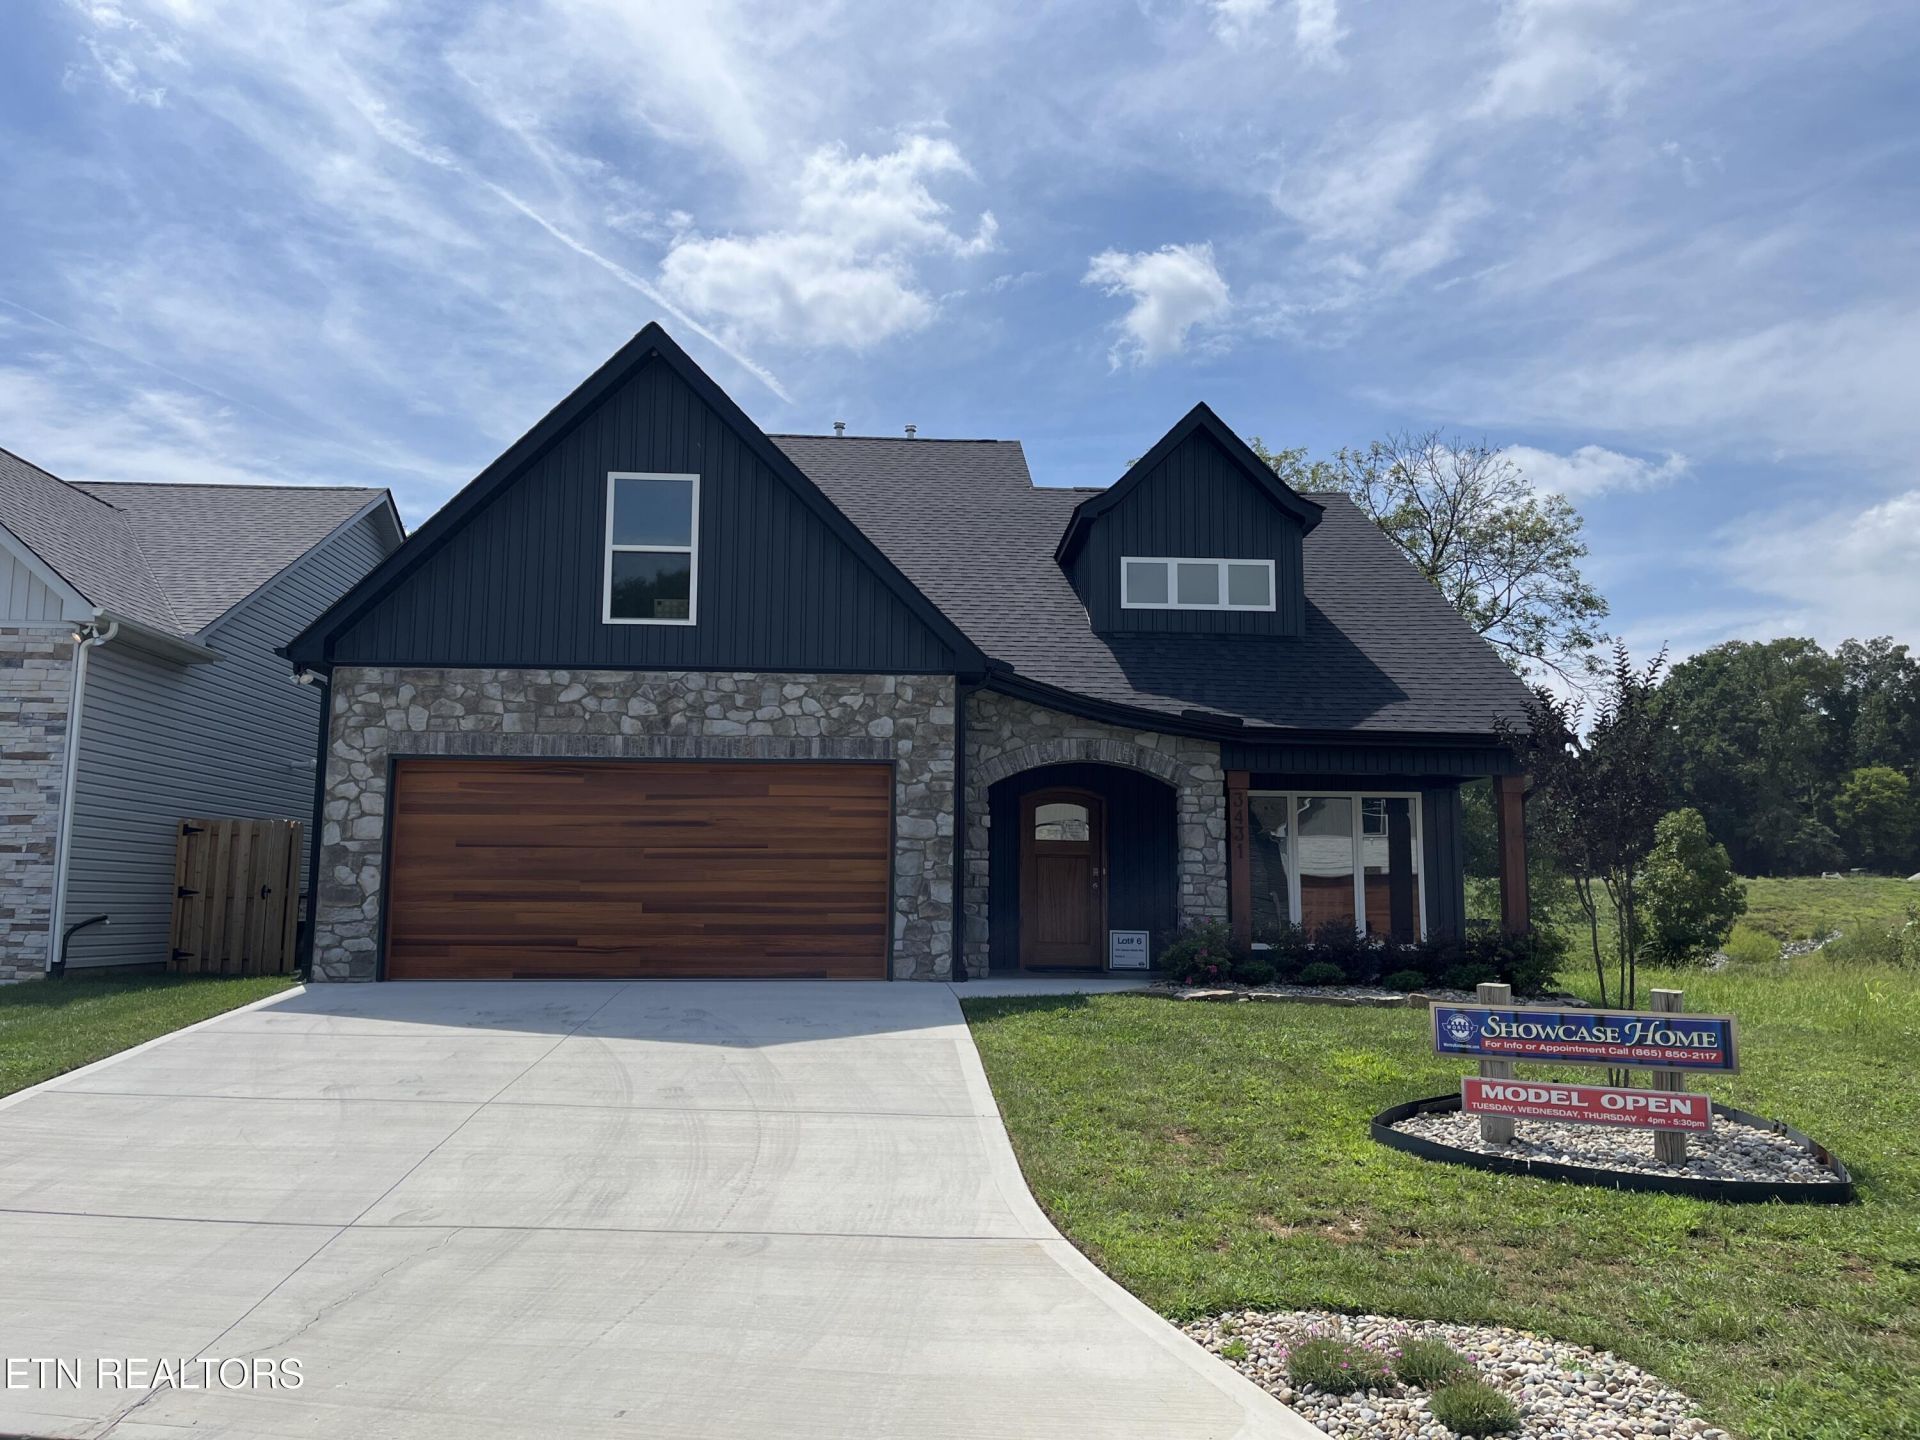
The Westin Chateau at Sparks Meadow | Loaded with Premium UpgradesExperience exceptional craftsmanship and luxury living in the highly sought-after Westin Chateau model in Sparks Meadow. This beautifully upgraded home offers an impressive combination of elegant design, modern conveniences, and high-end finishes throughout.The heart of the home features a stunning gourmet kitchen complete with Kemper cabinetry with crown molding, soft-close doors and drawers, granite backsplash, cabinet hardware, custom cabinet color selection, black composite single-bowl sink, pot filler, stainless steel electric range, drawer microwave, chimney hood, dishwasher, refrigerator, and garbage disposal.The spacious living area showcases beautiful wood flooring, a striking 55-inch electric fireplace with hearth and floating shelves, upgraded Generation Lighting, and a 52-inch ceiling fan. Additional prewiring and blocking are in place for future ceiling fan installations.Retreat to the luxurious primary suite featuring a custom-designed Luxury Closet, tall vanity, rectangular vanity sinks, cultured marble shower, and an elegant frameless pivot shower door. Bathrooms and laundry areas are finished with ceramic tile, while upgraded carpeting adds comfort to secondary living spaces.Outdoor living is equally impressive with a 9' x 20' covered and screened patio, and professionally enhanced landscaping featuring 17 plants, a Crepe Myrtle tree, and river rock flower beds.Additional premium features include:Exterior Westin Chateau elevation with curved rooflineSolid wood mahogany arched front doorDecorative shed dormerThree fixed living room windows providing abundant natural lightWood posts and wood-grain garage doorDouble-view garden doors with built-in blindsWood staircase with knee wall, wood cap, and open rail designInsulated garage exterior walls and atticTankless gas water heaterGarage door opener with two remotesSecurity system with digital control panel, door sensors, and motion detectorAttic pull-down stairsFive upgraded mirrors throughout the homeDrop zone organization areaCustom paint packageThis exceptional home combines thoughtful upgrades, timeless design, and modern functionality, creating a move-in-ready opportunity that offers luxury, comfort, and lasting value.Schedule your private tour today and discover why the Westin Chateau is one of Sparks Meadow's most desirable floor plans.The 4th BR is the bonus room.
Property Features
Property Type: Residential - Single Family
Cooling: Central Cooling, Ceiling Fan(s)
Fireplaces: 1
Fuel Type: Electric, Gas
Garage: 2 car attached
Heating: Central, Natural Gas, Electric
Home Style: Traditional
Lot Size: 0.12 Acres
Amenities
Walk-In Closet(s)
Kitchen Island
Breakfast Bar
Eat-in Kitchen
Windows - Vinyl
Prof Landscaped
Feature Descriptions
Appliances: Tankless Water Heater, Dishwasher, Disposal, Microwave, Range, Refrigerator, Self Cleaning Oven
Association/Condo Fee: 550/Yearly
Days on Site: 11
Exterior: Stone, Vinyl Siding, Frame
Fireplace: Electric, Stone
Flooring: Carpet, Hardwood, Tile
HOA Y/N: Yes
Lot: Level
Lot Dimensions: 50.98 X 112.48 X IRR
Parcel #: 091GB006
Parking: Garage Door Opener, Attached, Main Level
Security Features: Gated Community, Security Alarm, Smoke Detector
Sewer: Public Sewer
Special View Info: Country Setting
SQFT Total: 2144
View: Country Setting
Water: Public
Local Schools
High School: Karns
Middle School: Karns
Elementary School: Karns Primary
Listed By / Shown By
Listed By
Agency Name: Worley Builders, Inc.
Shown By
Agency Title: Franklin Realty Inc.
Agency Phone: 865-484-0660

Estimate Your Payment
Estimated Payment
$ 3,694.25 per month $3,526.48 Principal & Interest $0.00 Property Tax (data not provided by mls) $167.76 Homeowner's Insurance
3431 Sparks Scenic Way | MLS# 1352391
This single family home located at 3431 Sparks Scenic Way, Knoxville, TN 37931 is currently listed for sale with an asking price of $575,183. This property has 4 bedrooms and 2 full and 1 partial baths with 2144 sq. ft. Sparks Scenic Way is located in the Sparks Meadow S/D subdivision. Search Sparks Meadow S/D real estate on www.franklinrealty.com today.