
BEDS4
BATHS4 full
SQUARE FEET2,584
MLS#1358318
STATUSActive
PROPERTY TYPEResidential - Single Family
SUBDIVISIONWoodland Terrace Unit 3
Property Description
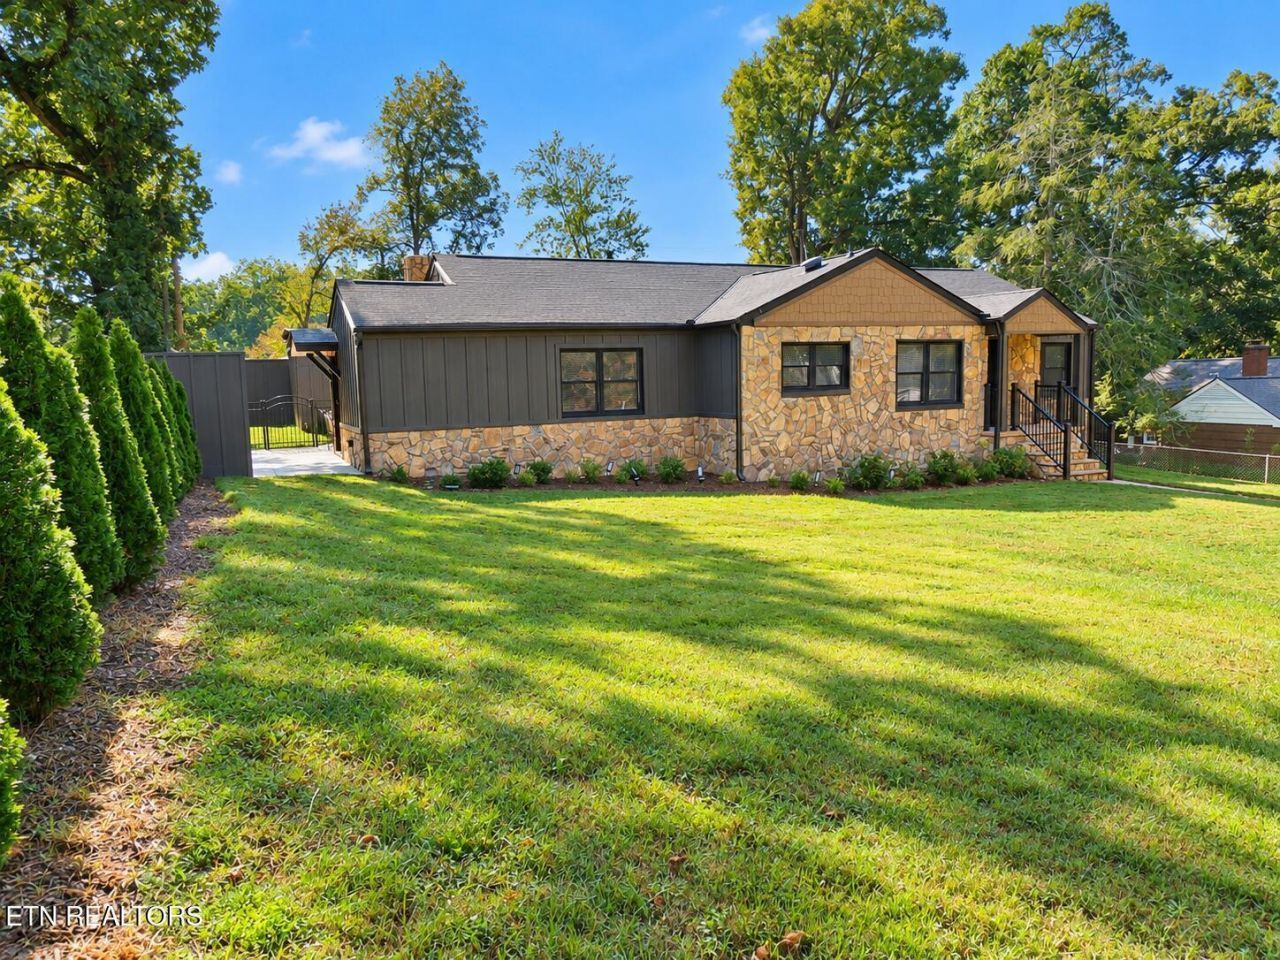
A rare opportunity in Knoxville's established 37917 area, this 1948 home has remained in the same family for generations and has been comprehensively renewed for modern living. This is not a quick cosmetic flip--the owners completed the renovation with plans to make the home their own. The home now offers 4 bedrooms and 4 full baths, a permitted all-new finished lower-level living area with a bedroom, den and full bath featuring a walk-in shower.Three additional bedrooms and three full baths are upstairs.Extensive improvements include new HVAC, new electrical throughout including the main panel, new PEX plumbing and sewer lines, new water heater, new flooring, updated baths, granite countertops and new, never-used appliances. Thoughtful details extend throughout, including a dedicated electrical outlet for a bidets.Beyond the finished living area, 702+ sq. ft. of unfinished basement provides exceptional storage and flexible-use potential. The existing carport has also been improved with lighting and trim, with an enclosed end section creating useful shop/storage space, while a concrete patio adds outdoor living space.Served by natural gas, city water, public sewer and electricity, 3434 Kenilworth Lane combines the character of an established Knoxville home with the major systems and finishes that buyers hope to find already completed.
Property Features
Property Type: Residential - Single Family
Cooling: Central Cooling, Ceiling Fan(s)
Fireplaces: 1
Fuel Type: Electric, Gas
Heating: Central, Forced Air, Heat Pump, Natural Gas, Electric
Home Style: Contemporary
Lot Size: 0.30 Acres
Year Built: 1948
Amenities
Walk-In Closet(s)
Kitchen Island
Pantry
Eat-in Kitchen
Feature Descriptions
Appliances: Dishwasher, Disposal, Microwave, Range, Refrigerator, Self Cleaning Oven
Exterior: Stone, Wood Siding, Cement Siding, Block, Brick
Fireplace: Brick, Gas Log
Lot: Level
Parcel #: 070KA003
Parking: Off-Street Parking, Carport
Security Features: Smoke Detector
Sewer: Public Sewer
SQFT Total: 2584
Water: Private
Local Schools
High School: Fulton
Middle School: Whittle Springs
Elementary School: Spring Hill
Listed By / Shown By
Listed By
Agency Name: Greater Impact Realty
Shown By
Agency Title: Franklin Realty Inc.
Agency Phone: 865-484-0660

Estimate Your Payment
Estimated Payment
$ 3,210.72 per month $3,064.92 Principal & Interest $0.00 Property Tax (data not provided by mls) $145.80 Homeowner's Insurance
3434 Kenilworth Lane | MLS# 1358318
This single family home located at 3434 Kenilworth Lane, Knoxville, TN 37917 is currently listed for sale with an asking price of $499,900. This property was built in 1948 and has 4 bedrooms and 4 full baths with 2584 sq. ft. Kenilworth Lane is located in the Woodland Terrace Unit 3 subdivision. Search Woodland Terrace Unit 3 real estate on www.franklinrealty.com today.