
BEDS3
BATHS2 full
SQUARE FEET1,436
MLS#3611150
STATUSActive
PROPERTY TYPEResidential - Single Family
SUBDIVISIONJackson Hills
Property Description
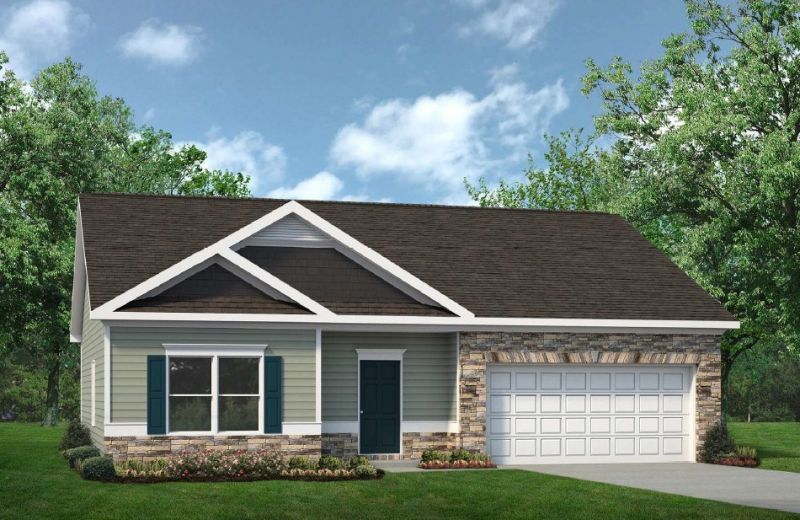
The Phoenix at Jackson Hills is the epitome of great use of space. The kitchen offers a large island with raised breakfast bar open to the family room. Thoughtful design of the secondary bedrooms provides extra noise isolation from the front entry hall. For those not needing a third bedroom, the option of a dining room adjacent to the family room is available. With a split bedroom design, the owner's suite is situated at the back of the home away from it all. *Ask about our current special incentives and a $1,000 Hometown Hero credit on homes in Clarksville! They are for a limited time with seller's preferred lender and title company. Special offer restrictions and details apply. Contact the onsite agent for details. **Photos and videos may not be of actual listed home but of a SDH Model home or similar home.
Property Features
Property Type: Residential - Single Family
Basement: None
Cooling: Central Air, Electric
Garage: 2 car attached
Heating: Central, Electric
Home Style: Ranch
Lot Size: 0.20 Acres
Roof Type: Shingle
Stories: 1.0
Taxes: $1,700
Year Built: 2027
Amenities
Ceiling Fan(s)
Entrance Foyer
High Ceilings
Open Floorplan
Pantry
Feature Descriptions
Appliances: Built-In Electric Range, Dishwasher, Disposal, Microwave, Stainless Steel Appliance(s)
Association Amenities: Sidewalks, Underground Utilities
Days on Site: 27
Exterior: Stone, Vinyl Siding
Flooring: Carpet, Luxury Vinyl
HOA Fee: 35/ Monthly
Laundry: Electric Dryer Hookup, Washer Hookup
Parcel#: 063053O A 00900 00008053O
Parking: Garage Door Opener, Garage Faces Front, Driveway
Parking Notes: Garage Door Opener, Garage Faces Front, Driveway
Patio/Porch: Patio
Security: Carbon Monoxide Detector(s), Smoke Detector(s)
Sewer: Public Sewer
Utilities: Electricity Available, Water Available
Water: Public
Room Sizes
Bedroom 1: 12x16
Bedroom 2: 11x11
Bedroom 3: 11x11
Kitchen: 10x15
Living Room: 16x18
Local Schools
High School: Northwest High School
Middle School: New Providence Middle
Elementary School: Woodlawn Elementary
Listed By / Shown By
Listed By
Agency Name: SDH Nashville, LLC
Agency Phone: 4048038985
Shown By
Agency Title: Franklin Realty Inc.
Agency Phone: 865-484-0660

Estimate Your Payment
Estimated Payment
$ 2,120.51 per month $1,888.98 Principal & Interest $141.67 Property Tax $89.86 Homeowner's Insurance
345 Idell Ct | MLS# 3611150
This single family home located at 345 Idell Ct, Clarksville, TN 37042 is currently listed for sale with an asking price of $308,100. This property was built in 2027 and has 3 bedrooms and 2 full baths with 1436 sq. ft. Idell Ct is located in the Jackson Hills subdivision. Search Jackson Hills real estate on www.franklinrealty.com today.