
BEDS3
BATHS1 full
SQUARE FEET1,100
MLS#3618682
STATUSActive
PROPERTY TYPEResidential - Single Family
SUBDIVISIONPembroke West
Property Description
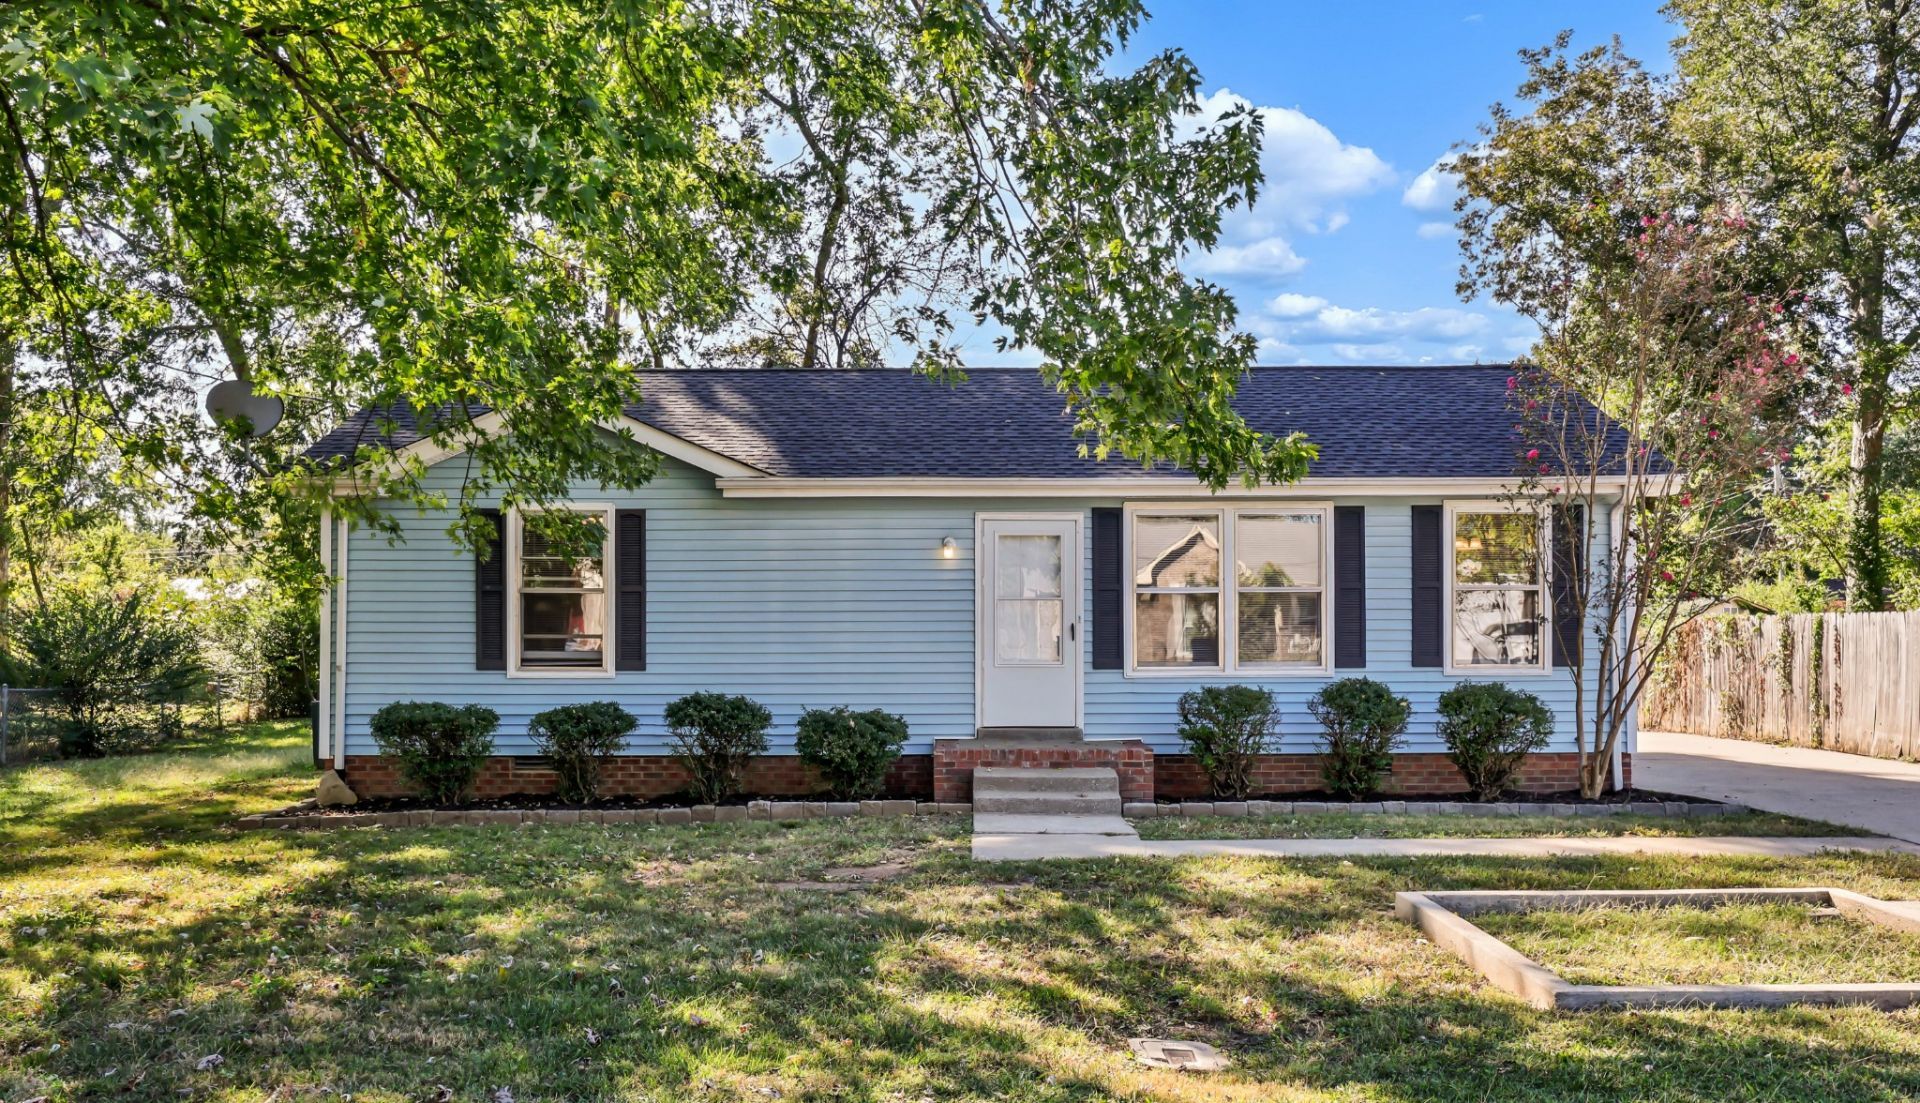
Welcome to 3450 Arvin Drive! This charming 3-bedroom, 1-bath home offers comfortable, single-level living with a some substantial updates you'll appreciate. Step inside to find freshly refinished hardwood floors, new carpet, new vinyl flooring, a spacious living room, and a separate dining area. The kitchen offers ample cabinet space, while the dedicated laundry room provides additional storage and convenient access to the backyard. The roof and water heater are both just a few years old, adding peace of mind for the next owner. Outside, mature trees provide plenty of shade, and the spacious backyard offers room to relax, garden, or entertain. A detached storage shed provides extra space for tools, lawn equipment, and more. Complete with a concrete driveway and a convenient Clarksville location, this home is full of potential and ready for its next chapter!
Property Features
Property Type: Residential - Single Family
Basement: None
Cooling: Central Air
Heating: Central
Lot Size: 0.25 Acres
Stories: 1.0
Taxes: $1,231
Year Built: 1990
Feature Descriptions
Appliances: Range, Dishwasher, Dryer, Refrigerator, Washer
Days on Site: 1
Exterior: Vinyl Siding
Flooring: Carpet, Wood, Vinyl
Lot: Level
Lot Dimensions: 77
Parcel#: 063006H F 02100 00003006I
Patio/Porch: Patio
Sewer: Public Sewer
Topography: Level
Utilities: Water Available
Water: Public
Room Sizes
Bedroom 1: 12x13
Bedroom 2: 11x11
Bedroom 3: 11x11
Kitchen: 14x15
Living Room: 14x15
Local Schools
High School: West Creek High
Middle School: West Creek Middle
Elementary School: Freedom Elementary
Listed By / Shown By
Listed By
Agency Name: Byers & Harvey Inc.
Agency Phone: 9316473501
Shown By
Agency Title: Franklin Realty Inc.
Agency Phone: 865-484-0660

Estimate Your Payment
Estimated Payment
$ 1,483.47 per month $1,318.18 Principal & Interest $102.58 Property Tax $62.71 Homeowner's Insurance
3450 Arvin Dr | MLS# 3618682
This single family home located at 3450 Arvin Dr, Clarksville, TN 37042 is currently listed for sale with an asking price of $215,000. This property was built in 1990 and has 3 bedrooms and 1 full baths with 1100 sq. ft. Arvin Dr is located in the Pembroke West subdivision. Search Pembroke West real estate on www.franklinrealty.com today.