
BEDS1
BATHS2 full
SQUARE FEET1,883
MLS#1360497
STATUSActive
PROPERTY TYPEResidential - Single Family
SUBDIVISIONBrothers Cove
Property Description
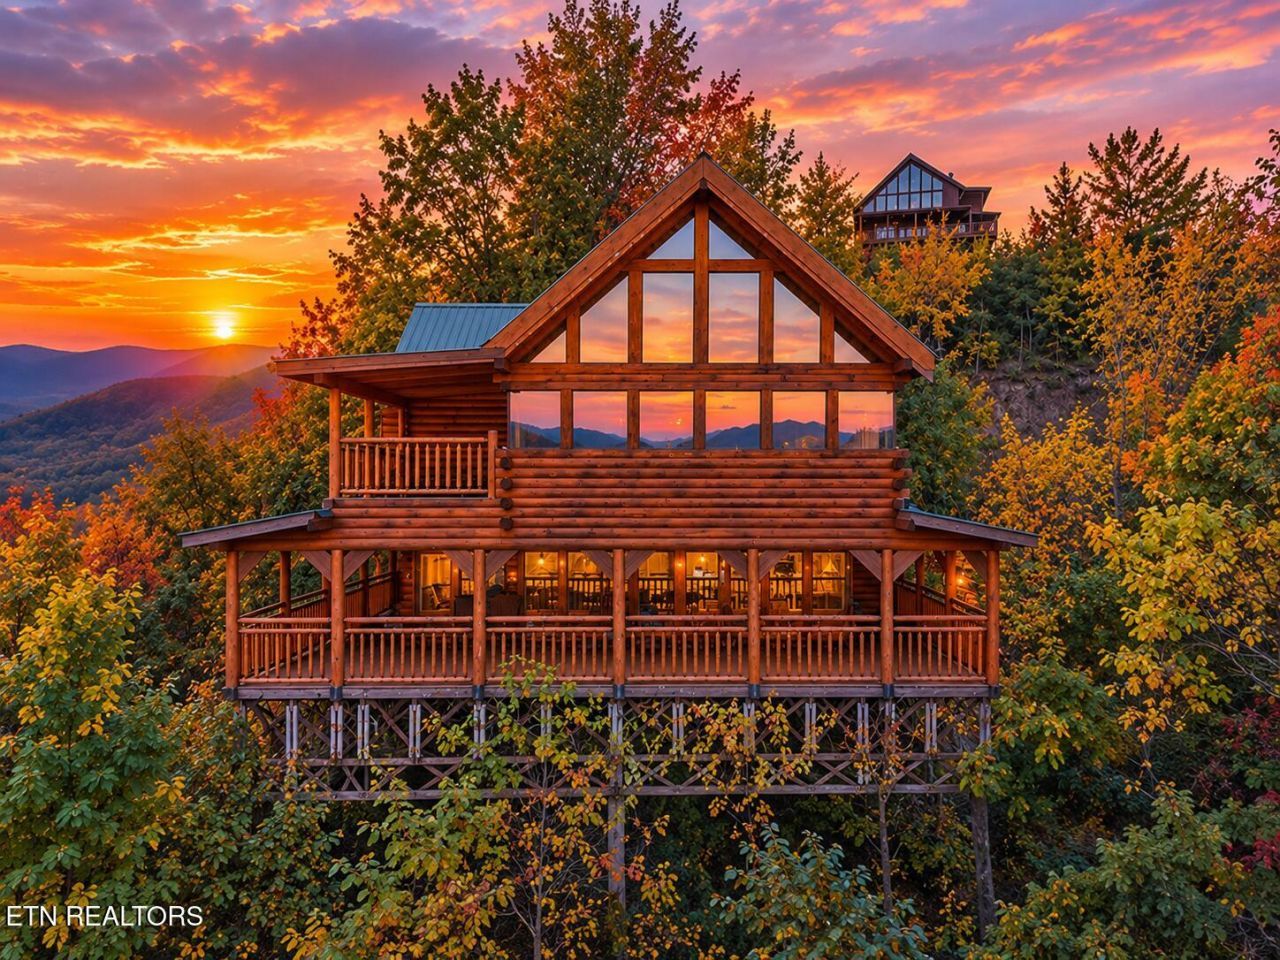
Welcome to the Honeymoon Suite, an extraordinary mountain retreat nestled within the gated community of Brothers Cove! Boasting AMAZING panoramic Smoky Mountain views, this one-of-a-kind cabin showcases distinctive architecture and dramatic floor-to-ceiling windows that bring the beauty of the outdoors inside. Offered fully furnished, this spacious 1-bedroom, 2-bath retreat features warm wood floors and walls, two gas fireplaces, and a game room with a pool table. The primary suite offers a king-size bed and a relaxing whirlpool soaking tub, while additional sleeping accommodations include two sleeper sofas, one queen and one twin. Step onto the deck to take in the breathtaking scenery or unwind in the hot tub while enjoying the peaceful mountain setting. Community amenities include a clubhouse and swimming pool. Currently managed by Venture Resorts, the property offers flexibility for a new owner to continue with the existing management company, explore other management options, or self-manage. Whether you're looking for an income-producing vacation rental, a personal mountain getaway, or the perfect blend of both, this unique Smoky Mountain property delivers privacy, tranquility, and million-dollar views for just over $500,000!
Property Features
Property Type: Residential - Single Family
Cooling: Central Cooling, Ceiling Fan(s)
Fireplaces: 2
Fuel Type: Electric, Propane
Heating: Central, Propane, Electric
Home Style: Cabin, Log
Lot Size: 0.66 Acres
Year Built: 2007
Amenities
Cathedral Ceiling(s)
Feature Descriptions
Appliances: Dishwasher, Dryer, Microwave, Range, Refrigerator, Washer
Association/Condo Fee: 300/Monthly
Association Amenities: Swimming Pool, Club House
Exterior: Log
Fireplace: Gas, Other
Flooring: Carpet, Hardwood
HOA Y/N: Yes
Lot: Private, Wooded, Rolling Slope
Parcel #: 112D A 06300 000
Parking: Off-Street Parking, Designated Parking, Main Level
Security Features: Smoke Detector
Sewer: Septic Tank
Special View Info: Mountain View, Wooded
SQFT Total: 1883
Swimming Pool: Yes
View: Mountain View, Wooded
Water: Shared Well
Wooded: Yes
Listed By / Shown By
Listed By
Agency Name: Walton George Realty Group
Shown By
Agency Title: Franklin Realty Inc.
Agency Phone: 865-484-0660

Estimate Your Payment
Estimated Payment
$ 3,467.63 per month $3,310.16 Principal & Interest $0.00 Property Tax (data not provided by mls) $157.47 Homeowner's Insurance
3450 Carsons Ridge Way | MLS# 1360497
This single family home located at 3450 Carsons Ridge Way, Sevierville, TN 37862 is currently listed for sale with an asking price of $539,900. This property was built in 2007 and has 1 bedrooms and 2 full baths with 1883 sq. ft. Carsons Ridge Way is located in the Brothers Cove subdivision. Search Brothers Cove real estate on www.franklinrealty.com today.