
BEDS2
BATHS2 full 1 partial
SQUARE FEET1,360
MLS#3611493
STATUSActive
PROPERTY TYPERental - Townhouse
SUBDIVISIONThe Cottages At Indian Park Ph 2
Property Description
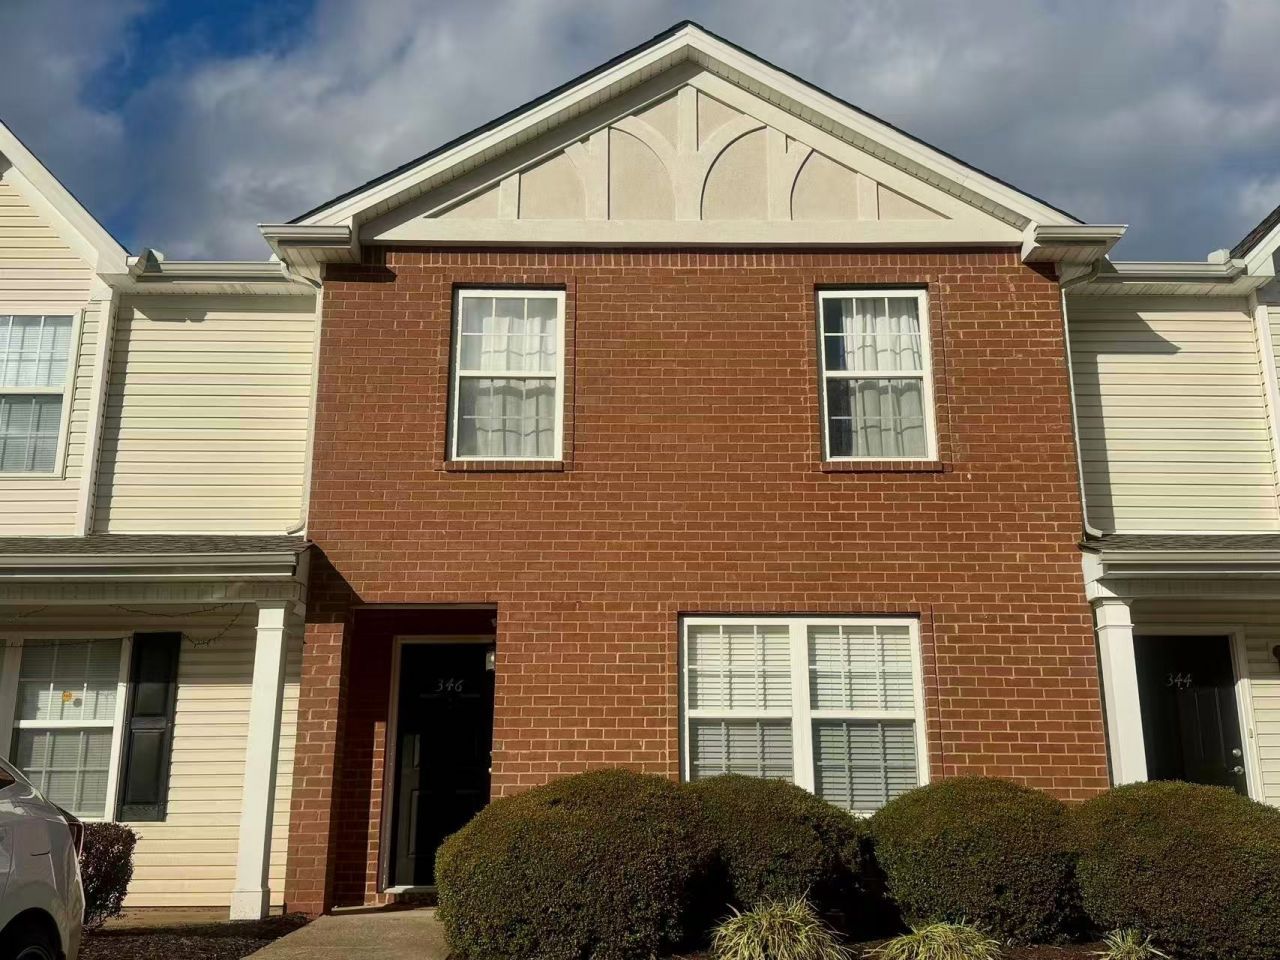
Welcome home to this beautiful condo featuring an open floor plan and plenty of space to relax and entertain. The spacious living area features luxury vinyl flooring throughout the main level, creating a clean and modern feel. The well-appointed kitchen includes all appliances and a convenient pantry for additional storage. Upstairs, you'll find two large bedrooms, two full bathrooms, and spacious walk-in closets. Enjoy your morning coffee on the covered front porch or unwind and entertain in the private, fenced-in patio area. An attached storage room provides even more convenient storage space. Washer and dryer are included for added convenience. Located in a convenient area close to restaurants, shopping, and I-24, making commuting and everyday errands easy. Come see this beautiful condo and make it your new home!
Property Features
Property Type: Rental - Townhouse
Cooling: Central Air
Heating: Central
Stories: 2.0
Year Built: 2002
Amenities
Ceiling Fan(s)
Entrance Foyer
Open Floorplan
Walk-In Closet(s)
Feature Descriptions
Appliances: Oven, Range, Dishwasher, Dryer, Freezer, Microwave, Refrigerator, Washer
Days on Site: 30
Exterior: Brick, Vinyl Siding
Fencing: Privacy
Flooring: Carpet
HOA Fee: 0
Laundry: Electric Dryer Hookup, Washer Hookup
Parcel#: 113O C 00300 R0072262
Parking: Assigned
Parking Notes: Assigned
Patio/Porch: Porch, Covered, Patio
Pets Allowed: Call
Security: Smoke Detector(s)
Sewer: Public Sewer
Utilities: Water Available
Water: Public
Room Sizes
Bedroom 1: 15x13
Bedroom 2: 13x10
Kitchen: 14x10
Living Room: 21x15
Local Schools
High School: Riverdale High School
Middle School: Christiana Middle School
Elementary School: Barfield Elementary
Listed By / Shown By
Listed By
Agency Name: MM Realty & Management
Agency Phone: 6153488283
Shown By
Agency Title: Franklin Realty Inc.
Agency Phone: 865-484-0660

346 Shoshone Pl | MLS# 3611493
This property located at 346 Shoshone Pl, Murfreesboro, TN 37128 is currently listed for rent with an asking price of $1,500 / Monthly. Search Murfreesboro real estate on www.franklinrealty.com today.