
BEDS3
BATHS3 full
SQUARE FEET1,766
MLS#3603539
STATUSActive
PROPERTY TYPEResidential - Single Family
Property Description
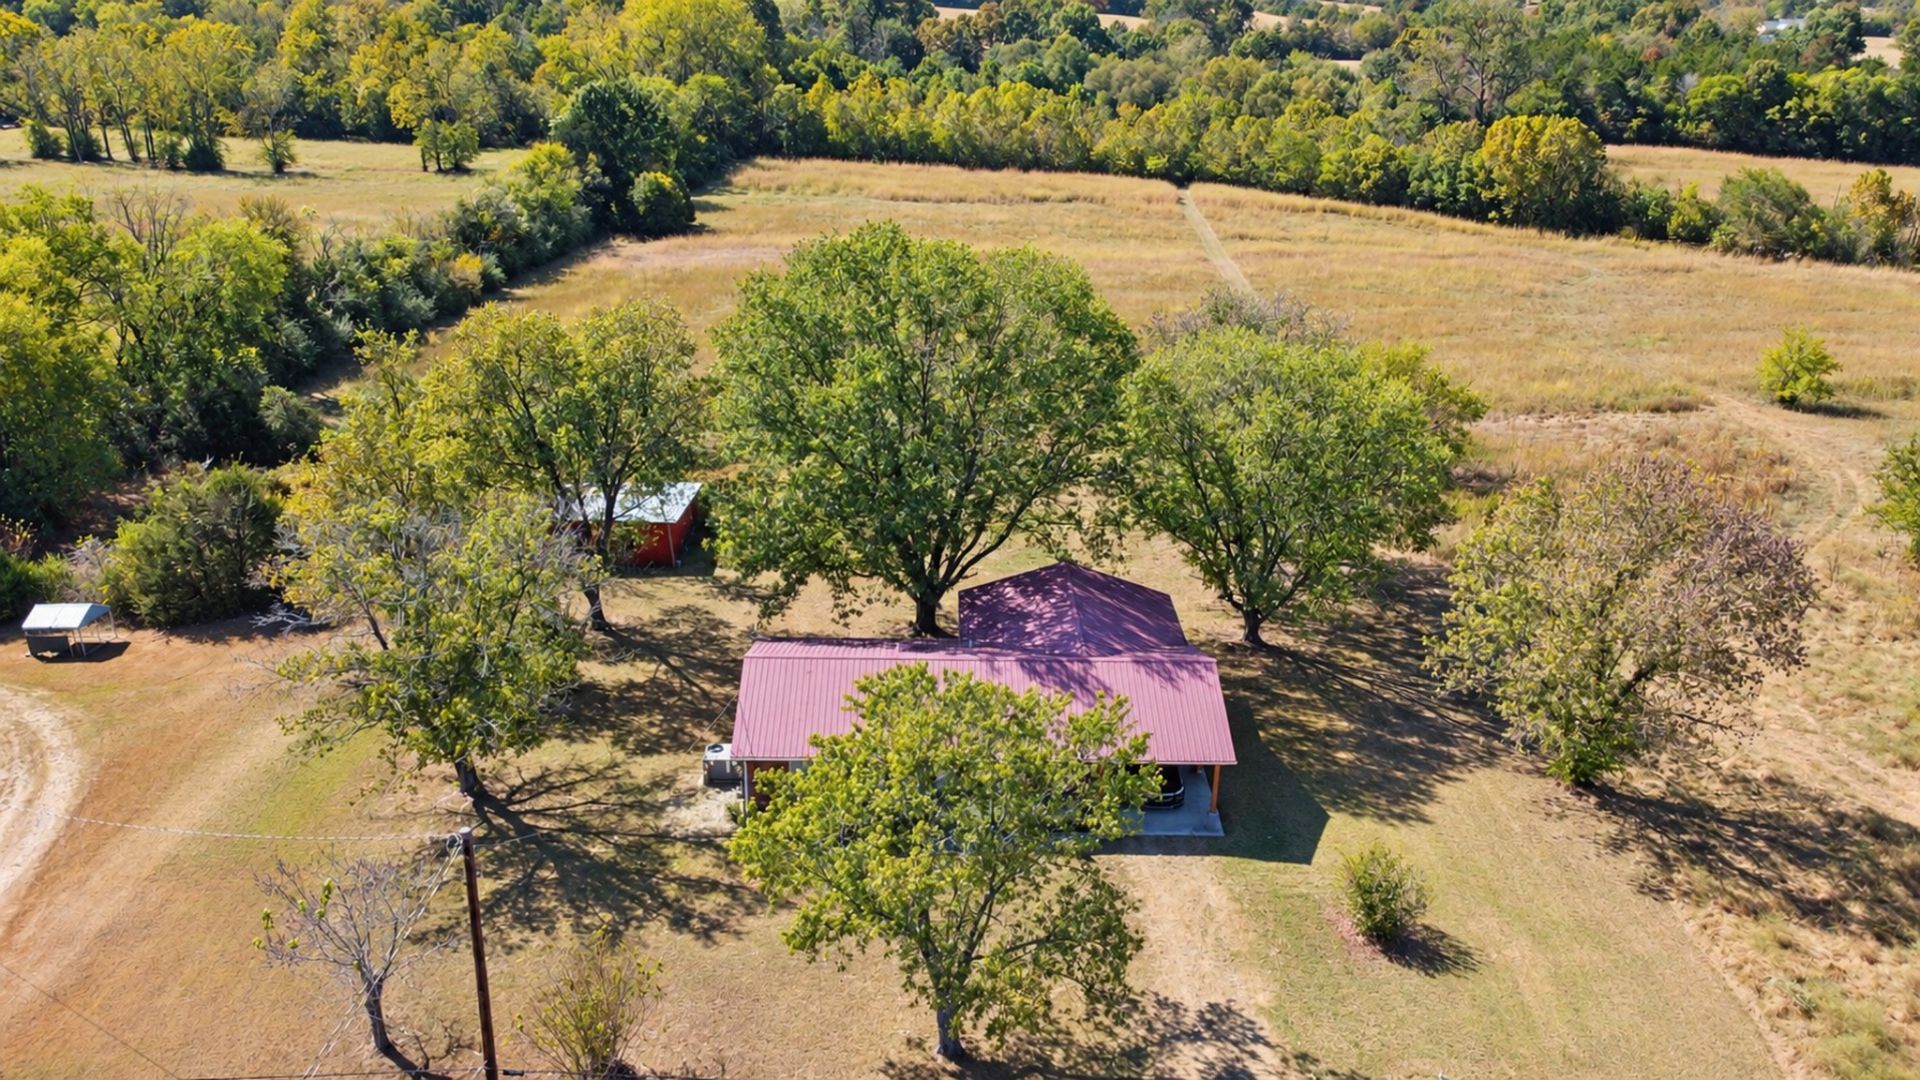
Picture quiet mornings on the covered porch, sunsets from the backyard, and room to make the most of 5 level, cleared acres. Backing up to Brawleys Fork Creek, this beautifully renovated Readyville home offers the country setting you've been looking for. Inside, you'll find 3 bedrooms, 3 updated bathrooms, a light-filled living room, and a kitchen with a large island, granite countertops, soft-close cabinetry, and new LG appliances. New windows, plumbing, HVAC with gas heat add to the move-in-ready appeal. Enjoy space and privacy just 7 miles from downtown Woodbury and less than 14 miles from Murfreesboro. Interior fotos uploaded as soon as available.
Property Features
Property Type: Residential - Single Family
Basement: Crawl Space
Cooling: Central Air
Heating: Central
Lot Size: 5.01 Acres
Stories: 1.0
Taxes: $1,045
Year Built: 1991
Amenities
Ceiling Fan(s)
High Ceilings
Open Floorplan
Pantry
Redecorated
Walk-In Closet(s)
Feature Descriptions
Appliances: Electric Range, Dishwasher, Microwave, Refrigerator
Days on Site: 9
Exterior: Brick, Vinyl Siding
Flooring: Tile, Vinyl
Laundry: Electric Dryer Hookup, Washer Hookup
Lot: Cleared, Level
Parcel#: 056 01100 000
Parking: Attached
Parking Notes: Attached
Sewer: Septic Tank
Topography: Cleared, Level
Utilities: Water Available
Water: Public
Room Sizes
Bedroom 1: 16x19
Bedroom 2: 12x13
Bedroom 3: 12x13
Kitchen: 11x24
Living Room: 14x20
Other Room: 7x14
Local Schools
High School: Cannon County High School
Middle School: Cannon County Middle School
Elementary School: West Side
Listed By / Shown By
Listed By
Agency Name: Benchmark Realty, LLC
Agency Phone: 6153711544
Shown By
Agency Title: Franklin Realty Inc.
Agency Phone: 865-484-0660

Estimate Your Payment
Estimated Payment
$ 3,099.34 per month $2,875.47 Principal & Interest $87.08 Property Tax $136.79 Homeowner's Insurance
3460 Bradyville Rd | MLS# 3603539
This single family home located at 3460 Bradyville Rd, Readyville, TN 37149 is currently listed for sale with an asking price of $469,000. This property was built in 1991 and has 3 bedrooms and 3 full baths with 1766 sq. ft. Search Readyville real estate on www.franklinrealty.com today.