
BEDS4
BATHS2 full 1 partial
SQUARE FEET1,928
MLS#3621442
STATUSActive
PROPERTY TYPEResidential - Single Family
SUBDIVISIONFall Creek Estates
Property Description
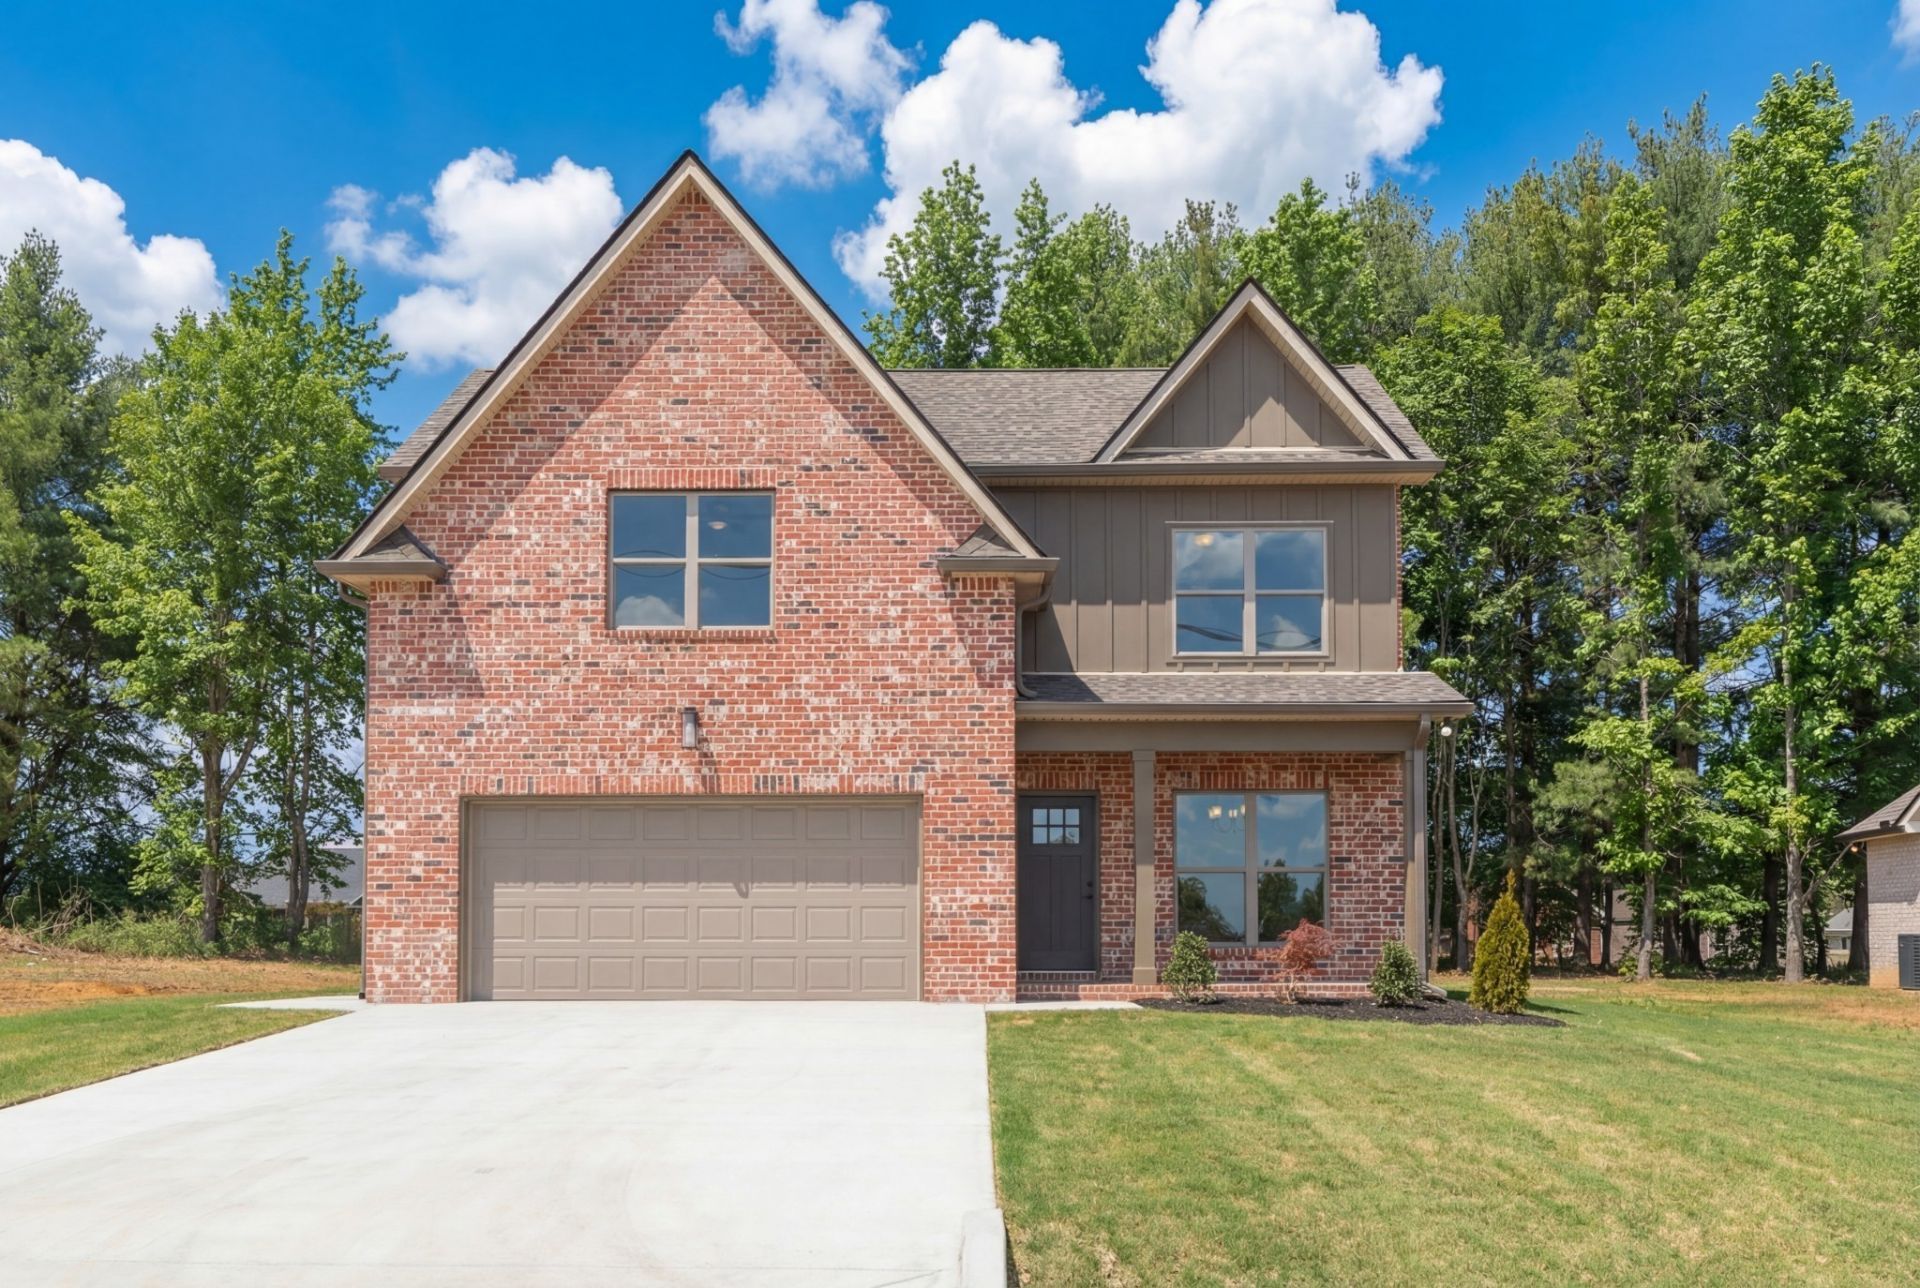
Lender Incentives Available!! Beautiful New Construction Home Featuring 4 Bedrooms And 2.5 Baths With A Main-Level Primary Suite. The Open-Concept Living And Kitchen Area Offers Custom Cabinetry, Quartz Countertops, A Large Island, And Pantry, Plus A Flexible Dining Room Or Home Office. Upstairs Features Three Additional Bedrooms And A Spacious Bonus Room. Enjoy A Covered Front Porch And Back Patio, Plus Neighborhood Amenities Including A Pickleball Court And Dog Park. Conveniently Located Just Minutes From Downtown Smithville And Center Hill Lake!
Property Features
Property Type: Residential - Single Family
Basement: None
Cooling: Ceiling Fan(s), Central Air, Gas
Garage: 2 car attached
Heating: Central, Natural Gas
Lot Size: 0.25 Acres
Roof Type: Shingle
Stories: 1.0
Taxes: $0
Year Built: 2026
Amenities
Air Filter
Ceiling Fan(s)
Entrance Foyer
Extra Closets
Open Floorplan
Pantry
Walk-In Closet(s)
Feature Descriptions
Appliances: Double Oven, Electric Oven, Gas Range, Dishwasher, Microwave
Days on Site: 1
Exterior: Brick, Hardboard Siding
Flooring: Carpet, Other, Vinyl
HOA Fee: 50/ Monthly
Lot: Level
Other Equipment: Air Purifier
Parking: Attached, Concrete, Driveway
Parking Notes: Attached, Concrete, Driveway
Patio/Porch: Patio, Covered, Porch
Security: Smoke Detector(s)
Sewer: Public Sewer
Topography: Level
Utilities: Natural Gas Available, Water Available
Water: Private
Room Sizes
Bedroom 1: 16x13
Bedroom 2: 12x11
Bedroom 3: 12x11
Bedroom 4: 21x12
Recreation Room: 21x12
Dining Room: 10x10
Kitchen: 14x12
Living Room: 16x14
Other Room: 8x7
Local Schools
High School: De Kalb County High School
Middle School: DeKalb Middle School
Elementary School: Northside Elementary
Listed By / Shown By
Listed By
Agency Name: Mabry Realty, LLC
Agency Phone: 6154625380
Shown By
Agency Title: Franklin Realty Inc.
Agency Phone: 865-484-0660

Estimate Your Payment
Estimated Payment
$ 2,696.90 per month $2,574.43 Principal & Interest $0.00 Property Tax (data not provided by mls) $122.47 Homeowner's Insurance
347 Estates Drive | MLS# 3621442
This single family home located at 347 Estates Drive , Smithville, TN 37166 is currently listed for sale with an asking price of $419,900. This property was built in 2026 and has 4 bedrooms and 2 full and 1 partial baths with 1928 sq. ft. Estates Drive is located in the Fall Creek Estates subdivision. Search Fall Creek Estates real estate on www.franklinrealty.com today.