
BEDS4
BATHS3 full 1 partial
SQUARE FEET3,164
MLS#1342807
STATUSPending
PROPERTY TYPEResidential - Single Family
SUBDIVISIONMariners Pointe
Property Description
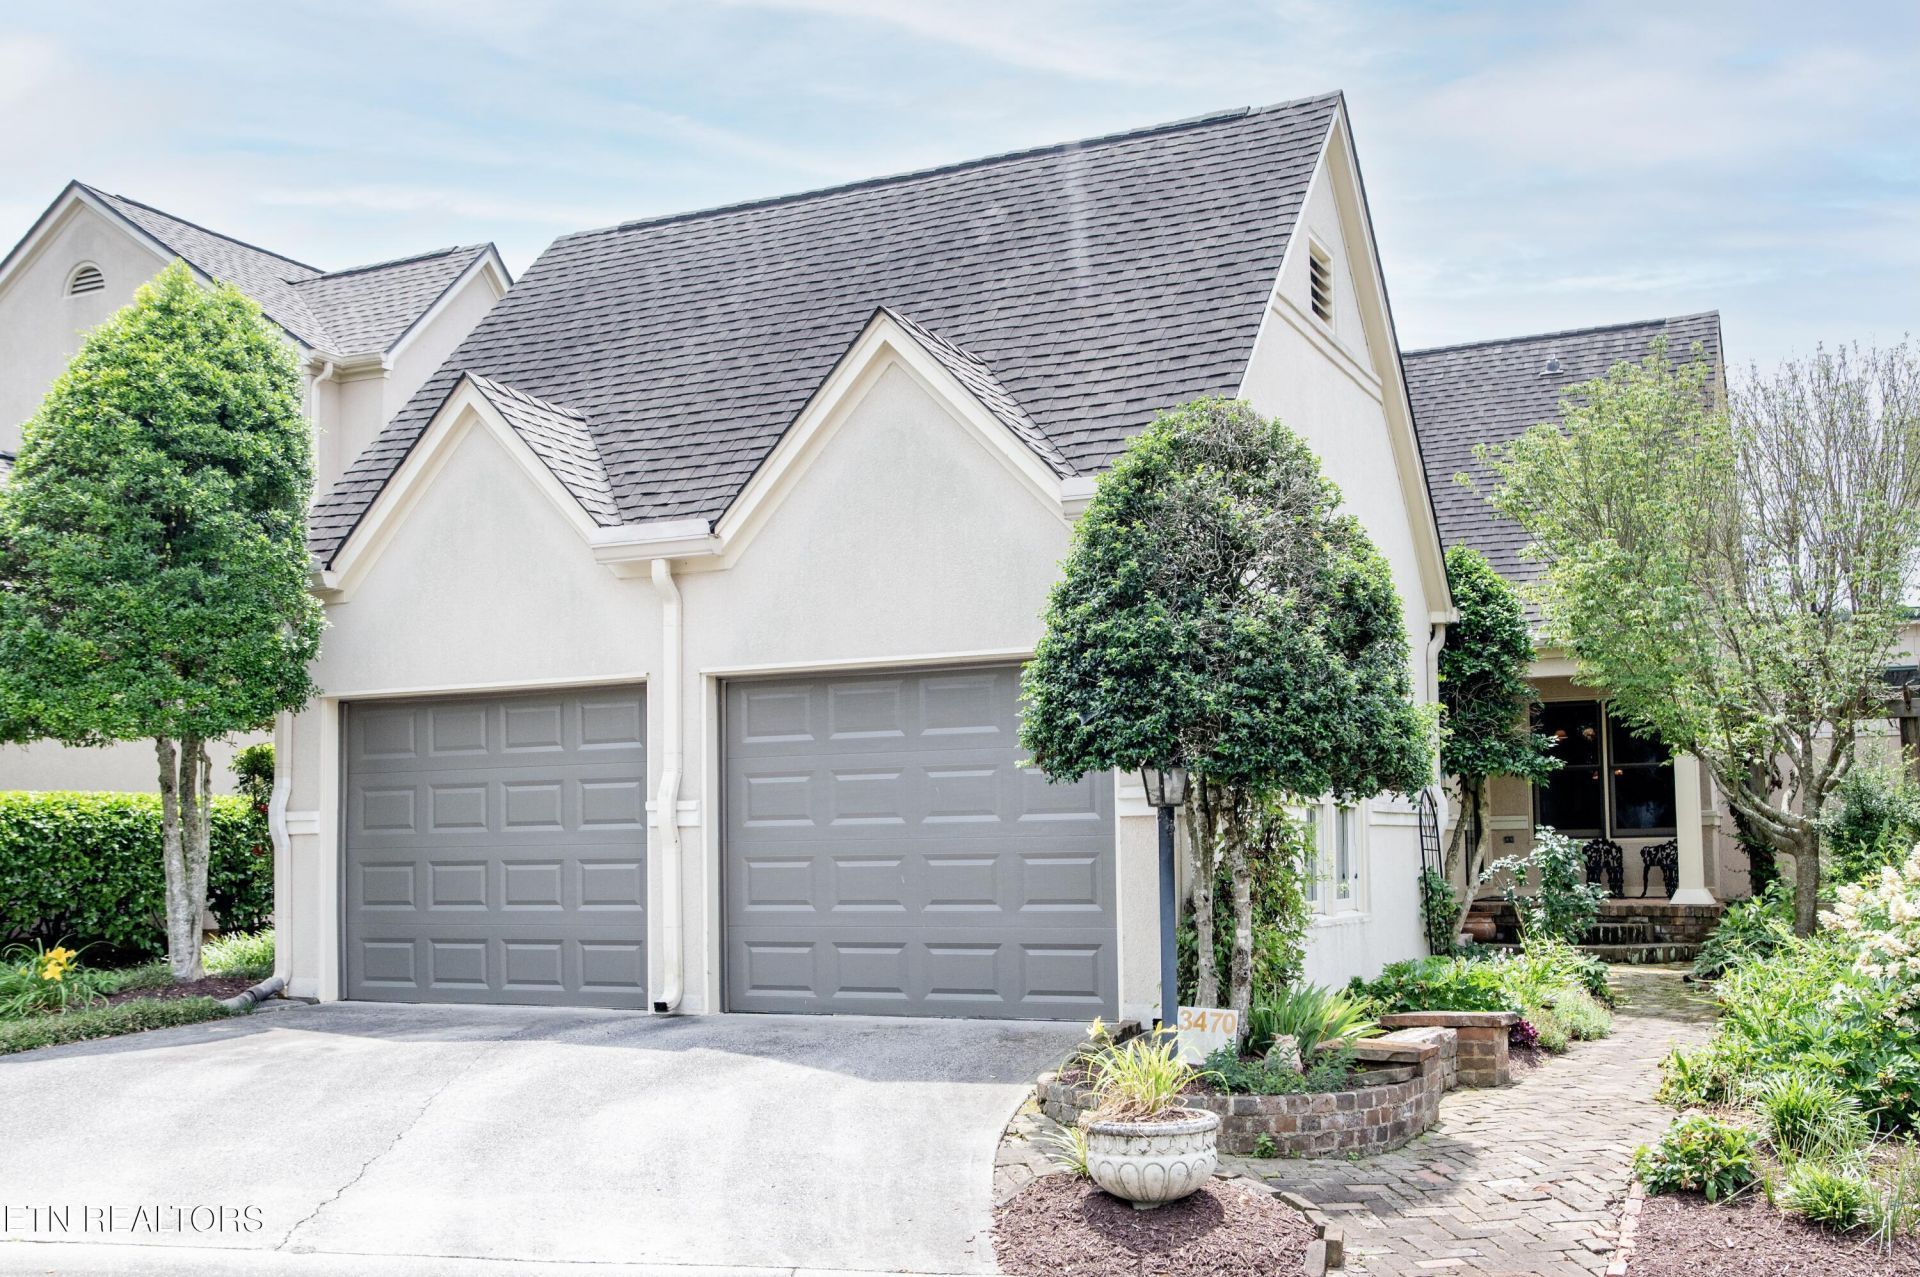
Enjoy stunning panoramic lake and mountain views from your own waterfront villa! Outstanding layout with hardwood floors and soaring ceilings on two levels. The main level includes a spacious kitchen, convenient laundry room, breakfast room, dining room and family room with fireplace/gas logs. There is also a lovely primary suite on the main which features water views and ensuite bathroom with a heated floor, stand up shower, whirlpool tub, double sinks and exceptional closet. A second rec room with fireplace, a workstation, built-in bookcases and a wet bar are on the lower level along with two bedrooms and storage space. A cozy ensuite bedroom is private on the upper level. Seller added a beautiful screened porch and Trex decking. State of the art kayak lift is part of the dock space. Most windows have been replaced and stucco recently inspected. The neighborhood is gated and offers a charming clubhouse, pool, tennis and two new pickleball courts. Lawn care and landscape maintenance are included in the HOA dues. Come see this amazing opportunity to savor lakefront resort style living!
Property Features
Property Type: Residential - Single Family
Basement: Yes
Cooling: Central Cooling, Ceiling Fan(s)
Fireplaces: 2
Fuel Type: Electric, Propane
Heating: Central, Heat Pump, Propane, Electric
Home Style: Contemporary, Traditional
Lot Size: 0.08 Acres
Year Built: 1988
Amenities
Walk-In Closet(s)
Cathedral Ceiling(s)
Wet Bar
Prof Landscaped
Boat - Ramp
Dock
Feature Descriptions
Appliances: Dishwasher, Disposal, Dryer, Microwave, Range, Refrigerator, Self Cleaning Oven, Washer, Other
Association/Condo Fee: 325/Monthly
Association Amenities: Swimming Pool, Tennis Courts, Club House, Other
Days on Site: 47
Exterior: Synthetic Stucco, Block, Frame
Fireplace: Gas, Insert, Gas Log
Flooring: Carpet, Hardwood, Radiant Floors, Tile
HOA Y/N: Yes
Lot: Lake/Water Access, Waterfront
Parcel #: 165IA018
Parking: Garage Door Opener, Attached, Main Level
Security Features: Gated Community
Sewer: Public Sewer
Special View Info: Mountain View
SQFT Total: 3164
Swimming Pool: Yes
View: Mountain View
Water: Public
Local Schools
High School: Bearden
Middle School: West Valley
Elementary School: Blue Grass
Listed By / Shown By
Listed By
Agency Name: Woody Creek Realty, LLC
Shown By
Agency Title: Franklin Realty Inc.
Agency Phone: 865-484-0660

Estimate Your Payment
Estimated Payment
$ 6,743.86 per month $6,437.61 Principal & Interest $0.00 Property Tax (data not provided by mls) $306.25 Homeowner's Insurance
3470 Navigator Point | MLS# 1342807
This single family home located at 3470 Navigator Point, Knoxville, TN 37922 is currently listed for sale with an asking price of $1,050,000. This property was built in 1988 and has 4 bedrooms and 3 full and 1 partial baths with 3164 sq. ft. Navigator Point is located in the Mariners Pointe subdivision. Search Mariners Pointe real estate on www.franklinrealty.com today.