
BEDS3
BATHS2 full
SQUARE FEET1,865
MLS#3594410
STATUSActive
PROPERTY TYPEResidential - Single Family
SUBDIVISIONCourtney Ann Estates
Property Description
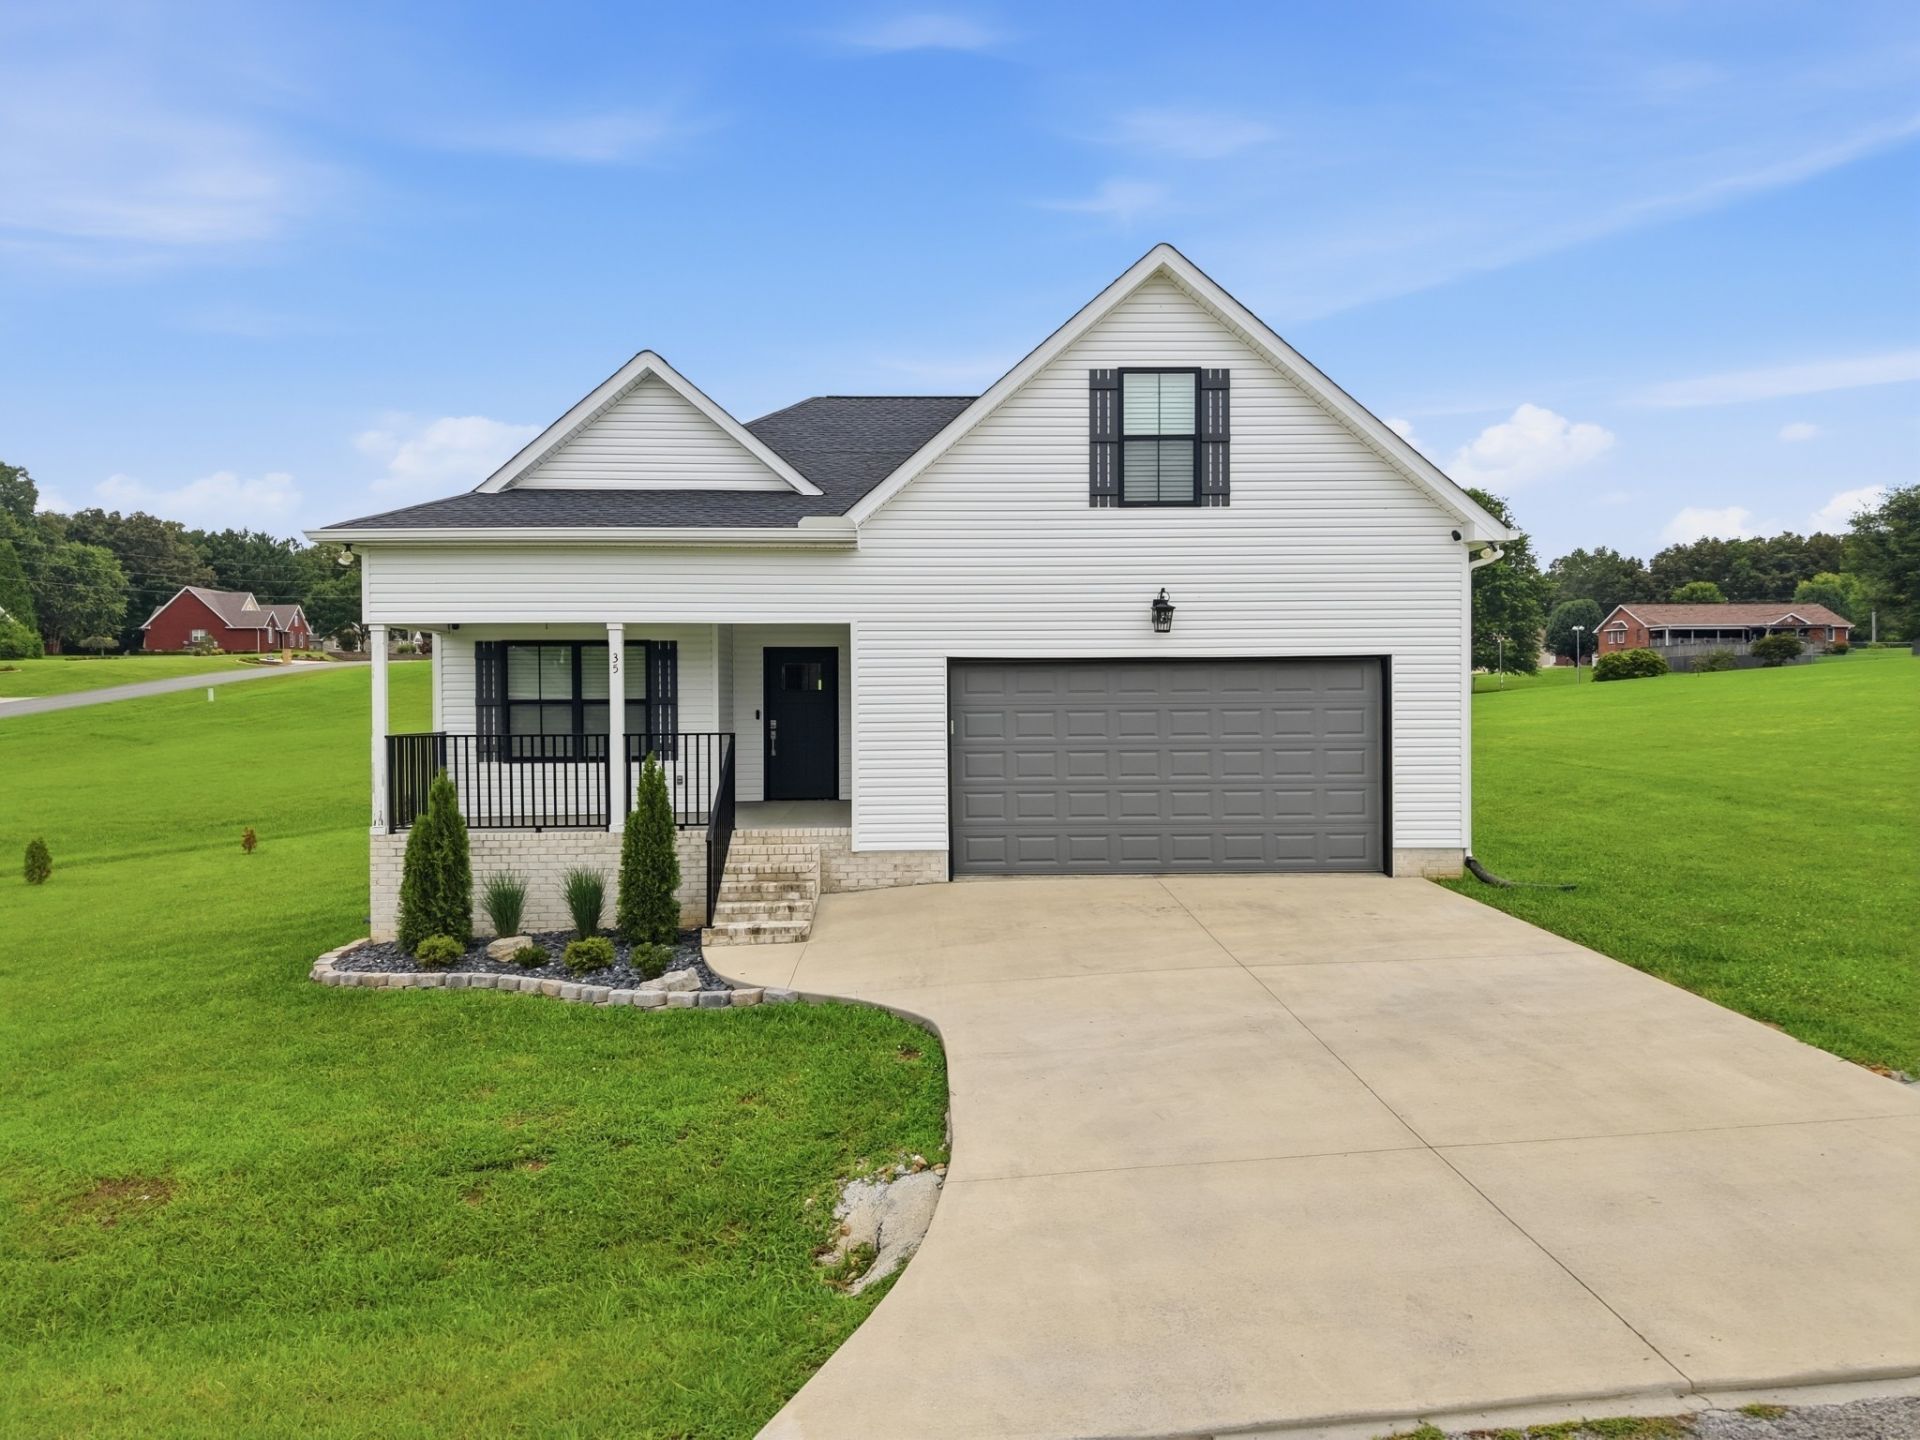
Be In this Like New Home before the upcoming holidays. 1,865 sq. ft. home, 2 years old. 2 or 3 bedrooms, 2 full baths, 240 sq. ft. bonus room(flex or 3rd bedroom)upstairsopen & split floor plan features LVP flooring, a spacious kitchen is the heart of the home, showcasing granite countertops, ample cabinetry & storage, ALL stainless-steel kitchen appliances will remain. The private primary suite offers a relaxing retreat w/a generous bedroom, walk-in closet, & beautifully appointed bath featuring tile finishes w/modern fixtures. The second bedroom and full bath provide comfortable accommodations for family or guests.Outside, you'll find a large, private-backyard for outdoor activities, gardening, pets, or future additions. New landscaping creates an attractive setting ready to enjoy.Located in the county, this property offers all the amenities incl public utilities and fiber internet. Home was recently appraised for much more than asking price, so if buyer needs to roll closing costs in, it will not be a problem.
Property Features
Property Type: Residential - Single Family
Basement: Crawl Space
Cooling: Central Air, Electric
Garage: 1 car attached
Heating: Central, Electric
Lot Size: 0.90 Acres
Stories: 2.0
Taxes: $1,181
Year Built: 2023
Feature Descriptions
Appliances: Electric Oven, Electric Range, Dishwasher, Microwave, Refrigerator, Stainless Steel Appliance(s)
Days on Site: 22
Exterior: Brick, Vinyl Siding
Flooring: Carpet, Luxury Vinyl, Tile
Lot Dimensions: 120 X326.09 IRR
Parcel#: 032N B 00900 000
Parking: Garage Faces Front
Parking Notes: Garage Faces Front
Sewer: Septic Tank
Utilities: Electricity Available, Water Available
Water: Private
Room Sizes
Bedroom 1: 13x14
Bedroom 2: 12x10
Recreation Room: 12x20
Kitchen: 24x12
Living Room: 27x11
Local Schools
High School: Warren County High School
Middle School: Dibrell Elementary
Elementary School: Dibrell Elementary
Listed By / Shown By
Listed By
Agency Name: Paul Holder Realty & Auction
Agency Phone: 9314737321
Shown By
Agency Title: Franklin Realty Inc.
Agency Phone: 865-484-0660

Estimate Your Payment
Estimated Payment
$ 2,217.92 per month $2,023.25 Principal & Interest $98.42 Property Tax $96.25 Homeowner's Insurance
35 Monica St | MLS# 3594410
This single family home located at 35 Monica St , Mc Minnville, TN 37110 is currently listed for sale with an asking price of $330,000. This property was built in 2023 and has 3 bedrooms and 2 full baths with 1865 sq. ft. Monica St is located in the Courtney Ann Estates subdivision. Search Courtney Ann Estates real estate on www.franklinrealty.com today.