
BEDS5
BATHS5 full 1 partial
SQUARE FEET4,992
MLS#3633695
STATUSActive
PROPERTY TYPEResidential - Single Family
SUBDIVISIONNoel Watkins Grove
Property Description
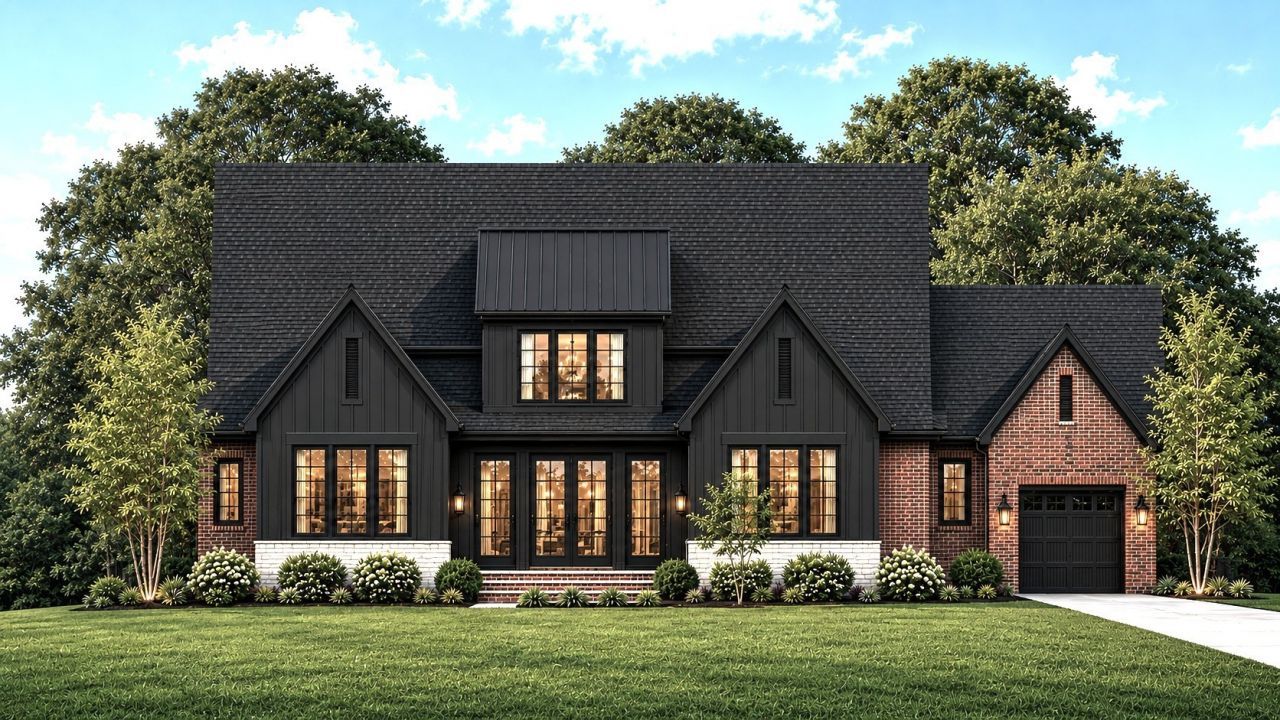
NEW CONSTRUCTION | ESTIMATED COMPLETION JANUARY 2027! Another exceptional home by Turnberry Homes, one of Middle Tennessee's premier luxury homebuilders. With the exterior now complete and interior trim work and cabinet installation underway, this home is quickly coming to life! Thoughtfully designed with 11' ceilings on the main level, expansive sliding glass doors connecting indoor and outdoor living, and a dramatic vaulted primary suite. Three custom fireplaces create inviting gathering spaces in the family room, primary suite, and covered rear porch. The designer kitchen features an oversized island, walk-in pantry, and separate butler's pantry, while a dedicated media room and separate playroom offer the perfect space for entertaining. The covered outdoor living area, complete with a stained-wood ceiling, fireplace, and stamped concrete, provides a beautiful extension of the home. The exterior is complete, and the finishing details are taking shape. Schedule your private tour today and experience the quality and craftsmanship that define a Turnberry home.
Property Features
Property Type: Residential - Single Family
Basement: Crawl Space
Cooling: Central Air
Fireplaces: 3
Garage: 3
Heating: Central
Lot Size: 0.71 Acres
Stories: 2.0
Taxes: $7,164
Year Built: 2026
Amenities
Built-in Features
Ceiling Fan(s)
High Ceilings
Open Floorplan
Pantry
Walk-In Closet(s)
Kitchen Island
Feature Descriptions
Appliances: Built-In Gas Range, Dishwasher, Disposal, Microwave, Refrigerator
Days on Site: 4
Exterior: Brick, Hardboard Siding, Stone
Fireplace: Family Room
Flooring: Carpet, Wood
Lot: Corner Lot, Level
Lot Dimensions: 200 X 155
Parcel#: 11711005300
Parking: Garage Door Opener, Garage Faces Side
Parking Notes: Garage Door Opener, Garage Faces Side
Patio/Porch: Porch, Covered
Sewer: Public Sewer
Topography: Corner Lot, Level
Utilities: Water Available
Water: Public
Room Sizes
Bedroom 1: 17x17
Bedroom 2: 13x12
Bedroom 3: 15x13
Bedroom 4: 14x21
Recreation Room: 16x16
Dining Room: 15x13
Kitchen: 17x14
Living Room: 18x20
Other Room: 14x16
Other Room 2: 13x13
Local Schools
High School: Hillsboro Comp High School
Middle School: John Trotwood Moore Middle
Elementary School: Percy Priest Elementary
Listed By / Shown By
Listed By
Agency Name: Turnberry Homes, LLC
Agency Phone: 6153767001
Shown By
Agency Title: Franklin Realty Inc.
Agency Phone: 865-484-0660

Estimate Your Payment
Estimated Payment
$ 17,937.72 per month $16,553.25 Principal & Interest $597.00 Property Tax $787.47 Homeowner's Insurance
3500 Amanda Ave | MLS# 3633695
This single family home located at 3500 Amanda Ave , Nashville, TN 37215 is currently listed for sale with an asking price of $2,699,900. This property was built in 2026 and has 5 bedrooms and 5 full and 1 partial baths with 4992 sq. ft. Amanda Ave is located in the Noel Watkins Grove subdivision. Search Noel Watkins Grove real estate on www.franklinrealty.com today.