
BEDS5
BATHS3 full
SQUARE FEET3,107
MLS#1331302
STATUSActive
PROPERTY TYPEResidential - Single Family
SUBDIVISIONMiss Lavenia Metcalf
Property Description
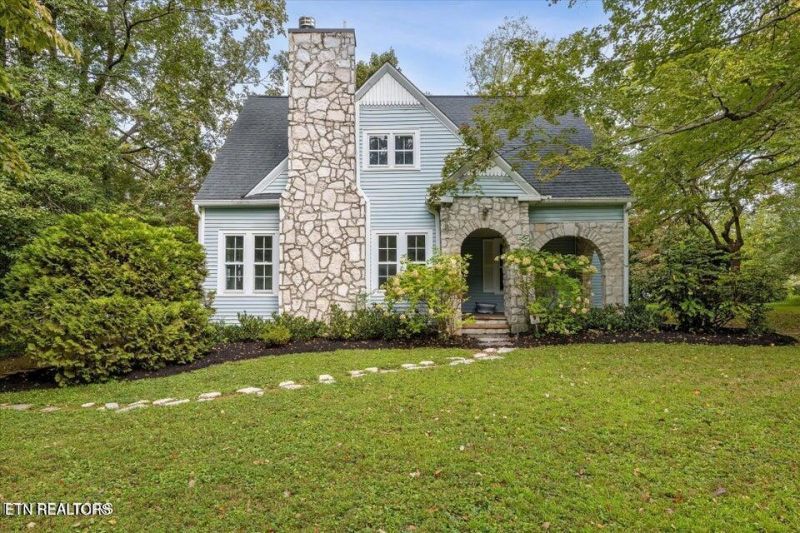
Here is your chance to own a piece of Knoxville history. This charming and well loved 5 bedroom, 3 full bath 'Farm house'' home in desirable Fountain City sits, on 1 level acre with a park like setting is ready for your personal touches. Newly painted interior, exterior trim and refinished main level hardwood floors are a must see. Enjoy a cozy fire in the fireplace w/ stone chimney in the gracious Living Room. The dining room with butler door can accommodate a large gathering. A 2 story addition to the original home added a master suite upstairs and a large family room w/ built in book shelves on the main. In addition to the 4 bedrooms upstairs, there is a room perfect for an office, study or nursery. Each bedroom has walk in closets. One bedroom has a fully enclosed secret storage area! A storage shed with carport on each side provides lots of extra storage and covered parking. Upgrades include a tankless water heater and new furnace for main level HVAC. Location is convenient to Fountain City, down town Knoxville, interstates and UT. Set up your showing today and bring an offer! Measurements approx.
Property Features
Property Type: Residential - Single Family
Basement: Yes
Cooling: Central Cooling
Fireplaces: 1
Fuel Type: Electric, Gas
Heating: Central, Natural Gas, Electric
Home Style: Historic
Lot Size: 1.09 Acres
Year Built: 1936
Amenities
Walk-In Closet(s)
Pantry
Feature Descriptions
Appliances: Tankless Water Heater, Dishwasher, Range, Refrigerator, Self Cleaning Oven
Days on Site: 134
Exterior: Vinyl Siding, Frame
Fireplace: Brick, Wood Burning
Flooring: Hardwood, Vinyl
Lot: Level
Lot Dimensions: 197.37 X 256.61 X IRR
Parcel #: 058LD021
Parking: Carport
Security Features: Security Alarm
Sewer: Public Sewer
Special View Info: Country Setting
SQFT Total: 3107
Utilities: Cable Available (TV Only)
View: Country Setting
Water: Public
Listed By / Shown By
Listed By
Agency Name: Day & Associates
Shown By
Agency Title: Franklin Realty Inc.
Agency Phone: 865-484-0660

Estimate Your Payment
Estimated Payment
$ 3,596.73 per month $3,433.39 Principal & Interest $0.00 Property Tax (data not provided by mls) $163.33 Homeowner's Insurance
3509 Tazewell Pike | MLS# 1331302
This single family home located at 3509 Tazewell Pike, Knoxville, TN 37918 is currently listed for sale with an asking price of $559,999. This property was built in 1936 and has 5 bedrooms and 3 full baths with 3107 sq. ft. Tazewell Pike is located in the Miss Lavenia Metcalf subdivision. Search Miss Lavenia Metcalf real estate on www.franklinrealty.com today.