
BEDS3
BATHS2 full 1 partial
SQUARE FEET1,900
MLS#3634456
STATUSActive
PROPERTY TYPEResidential - Single Family
SUBDIVISIONBethel Ridge Phase1
Property Description
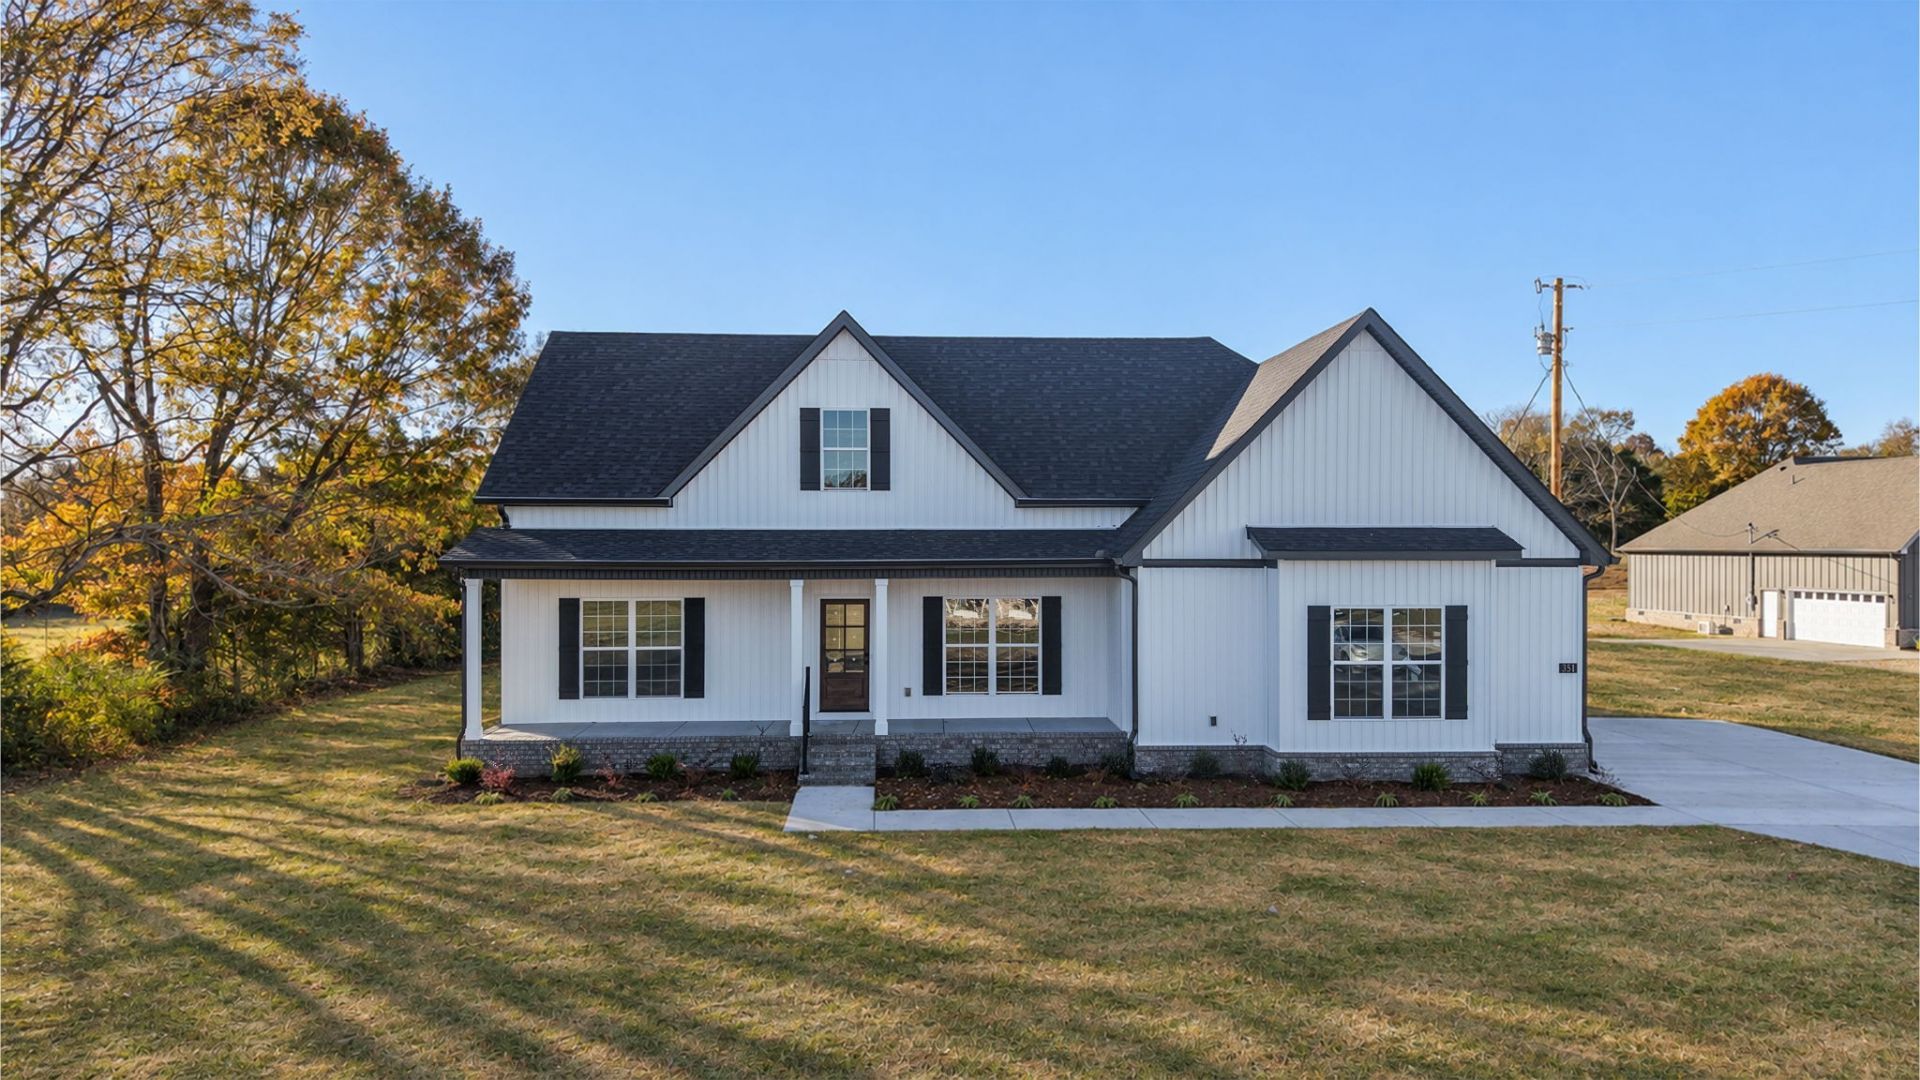
Welcome home to this beautiful move-in ready new construction situated on 2.12 +/- offering comfort, quality finishes, and peaceful country living! This home features 3 spacious bedrooms, 2.5 baths, and an inviting open-concept floor plan ideal for everyday living and entertaining. The beautiful kitchen boasts 42 soft-close cabinetry, a spacious center island, and a full suite of stainless steel appliances, including the refrigerator. Hardwood flooring flows throughout the main living areas, while plush carpeting adds comfort to the bedrooms. The spacious primary suite offers a relaxing retreat with a bath featuring a separate tiled shower, freestanding soaking tub, and generous closet space with built-ins. Two additional generously sized bedrooms provide plenty of room for family or guests. Step outside to enjoy the covered rear porch and oversized patio overlooking the private backyard, surrounded by natural beauty. There's plenty of space to spread out, create your dream outdoor space or simply enjoy the privacy and peaceful surroundings.
Property Features
Property Type: Residential - Single Family
Basement: Crawl Space
Cooling: Ceiling Fan(s), Central Air, Electric
Garage: 2
Heating: Central, Electric, Heat Pump
Lot Size: 2.12 Acres
Roof Type: Shingle
Stories: 1.0
Taxes: $1,950
Year Built: 2026
Amenities
Built-in Features
Ceiling Fan(s)
Open Floorplan
Pantry
Walk-In Closet(s)
High Speed Internet
Feature Descriptions
Appliances: Electric Oven, Electric Range, Dishwasher, ENERGY STAR Qualified Appliances, Microwave, Refrigerator, Stainless Steel Appliance(s)
Days on Site: 1
Exterior: Brick, Vinyl Siding
Flooring: Carpet, Wood, Tile
Laundry: Electric Dryer Hookup, Washer Hookup
Other Equipment: Satellite Dish
Parking: Garage Faces Side, Concrete, Driveway
Parking Notes: Garage Faces Side, Concrete, Driveway
Patio/Porch: Porch, Covered, Patio
Sewer: Septic Tank
Utilities: Electricity Available, Water Available, Cable Connected
Water: Public
Room Sizes
Bedroom 1: 15x15
Bedroom 2: 12x11
Bedroom 3: 17x12
Kitchen: 18x13
Living Room: 18x13
Local Schools
High School: Community High School
Middle School: Community Middle School
Elementary School: Community Elementary School
Listed By / Shown By
Listed By
Agency Name: Woodruff Realty & Auction
Agency Phone: 9316845050
Shown By
Agency Title: Franklin Realty Inc.
Agency Phone: 865-484-0660

Estimate Your Payment
Estimated Payment
$ 3,180.54 per month $2,880.99 Principal & Interest $162.50 Property Tax $137.05 Homeowner's Insurance
351 El Bethel Rd | MLS# 3634456
This single family home located at 351 El Bethel Rd , Shelbyville, TN 37160 is currently listed for sale with an asking price of $469,900. This property was built in 2026 and has 3 bedrooms and 2 full and 1 partial baths with 1900 sq. ft. El Bethel Rd is located in the Bethel Ridge Phase1 subdivision. Search Bethel Ridge Phase1 real estate on www.franklinrealty.com today.