
BEDS3
BATHS2 full 1 partial
SQUARE FEET1,956
MLS#3628387
STATUSActive
PROPERTY TYPEResidential - Townhouse
SUBDIVISIONGenerals Landing
Property Description
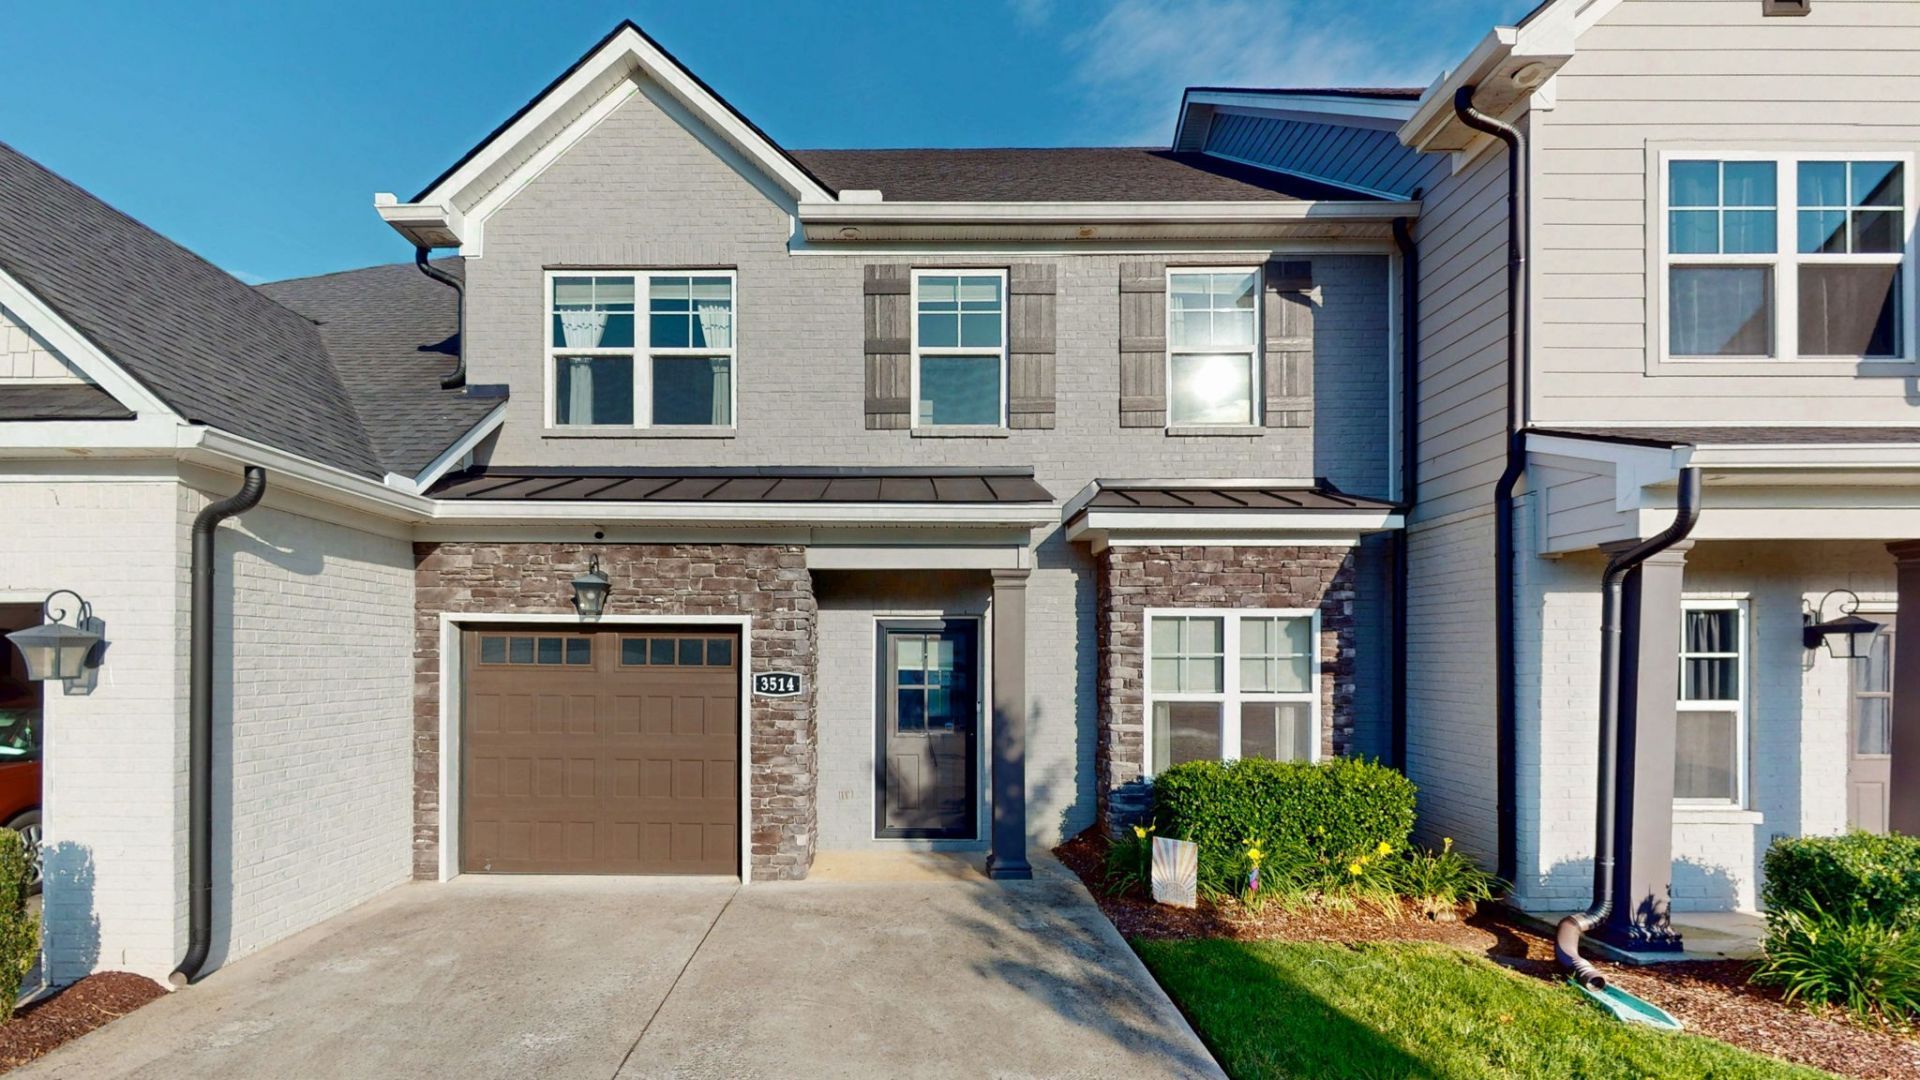
WHAT A DEAL and PRICE!! Seller to pay $5000 towards closing costs!! Mint condition. Entire townhome interior repainted, professionally cleaned top to bottom. Absolutely move in ready. Open floor plan with stone-to-ceiling stone fireplace in GR (GR w vaulted ceiling), eating area and like new kitchen. Kitchen with granite, tiled backsplash, undercounter lighting, stainless appliances (refrig included). Primary BR down-tiled bath w large tiled shower. 2 BRs/ Bath/ Extra closet up. All BRs have walkin closets. 8x10 loft overlooking GR-perfect for office. Location across from all Siegel Schools, great access to I-840/I-24, Medical Center Pkwy, shopping and restaurants.
Property Features
Property Type: Residential - Townhouse
Basement: None
Cooling: Central Air
Fireplaces: 1
Garage: 1 car attached
Heating: Central
Home Style: Contemporary
Roof Type: Shingle
Stories: 2.0
Taxes: $1,938
Year Built: 2019
Amenities
Extra Closets
Open Floorplan
Walk-In Closet(s)
High Speed Internet
Feature Descriptions
Appliances: Electric Oven, Electric Range, Dishwasher, Disposal, ENERGY STAR Qualified Appliances, Microwave, Refrigerator, Stainless Steel Appliance(s)
Association Amenities: Sidewalks, Underground Utilities
Exterior: Fiber Cement, Brick
Fencing: Privacy
Fireplace: Electric, Great Room
Flooring: Carpet, Laminate, Tile
HOA Fee: 160/ Monthly
Laundry: Electric Dryer Hookup, Washer Hookup
Lot: Level
Other Equipment: Irrigation System
Parcel#: 058 08200 R0122204
Parking: Garage Door Opener, Garage Faces Front
Parking Notes: Garage Door Opener, Garage Faces Front
Patio/Porch: Porch, Covered, Patio
Security: Smoke Detector(s)
Sewer: Public Sewer
Topography: Level
Utilities: Water Available, Cable Connected
Water: Public
Room Sizes
Bedroom 1: 17x14
Bedroom 2: 15x10
Bedroom 3: 14x14
Dining Room: 11x9
Hobby Room: 10x8
Kitchen: 13x11
Living Room: 24x14
Other Room: 8x7
Local Schools
High School: Siegel High School
Middle School: Siegel Middle School
Elementary School: Erma Siegel Elementary
Listed By / Shown By
Listed By
Agency Name: Onward Real Estate
Agency Phone: 6152345020
Shown By
Agency Title: Franklin Realty Inc.
Agency Phone: 865-484-0660

Estimate Your Payment
Estimated Payment
$ 2,697.83 per month $2,421.16 Principal & Interest $161.50 Property Tax $115.18 Homeowner's Insurance
3514 Pershing Dr | MLS# 3628387
This townhouse located at 3514 Pershing Dr, Murfreesboro, TN 37129 is currently listed for sale with an asking price of $394,900. This property was built in 2019 and has 3 bedrooms and 2 full and 1 partial baths with 1956 sq. ft. Pershing Dr is located in the Generals Landing subdivision. Search Generals Landing real estate on www.franklinrealty.com today.