
BEDS3
BATHS2 full
SQUARE FEET1,068
MLS#3629833
STATUSActive
PROPERTY TYPEResidential - Single Family
SUBDIVISIONWoodland Hills
Property Description
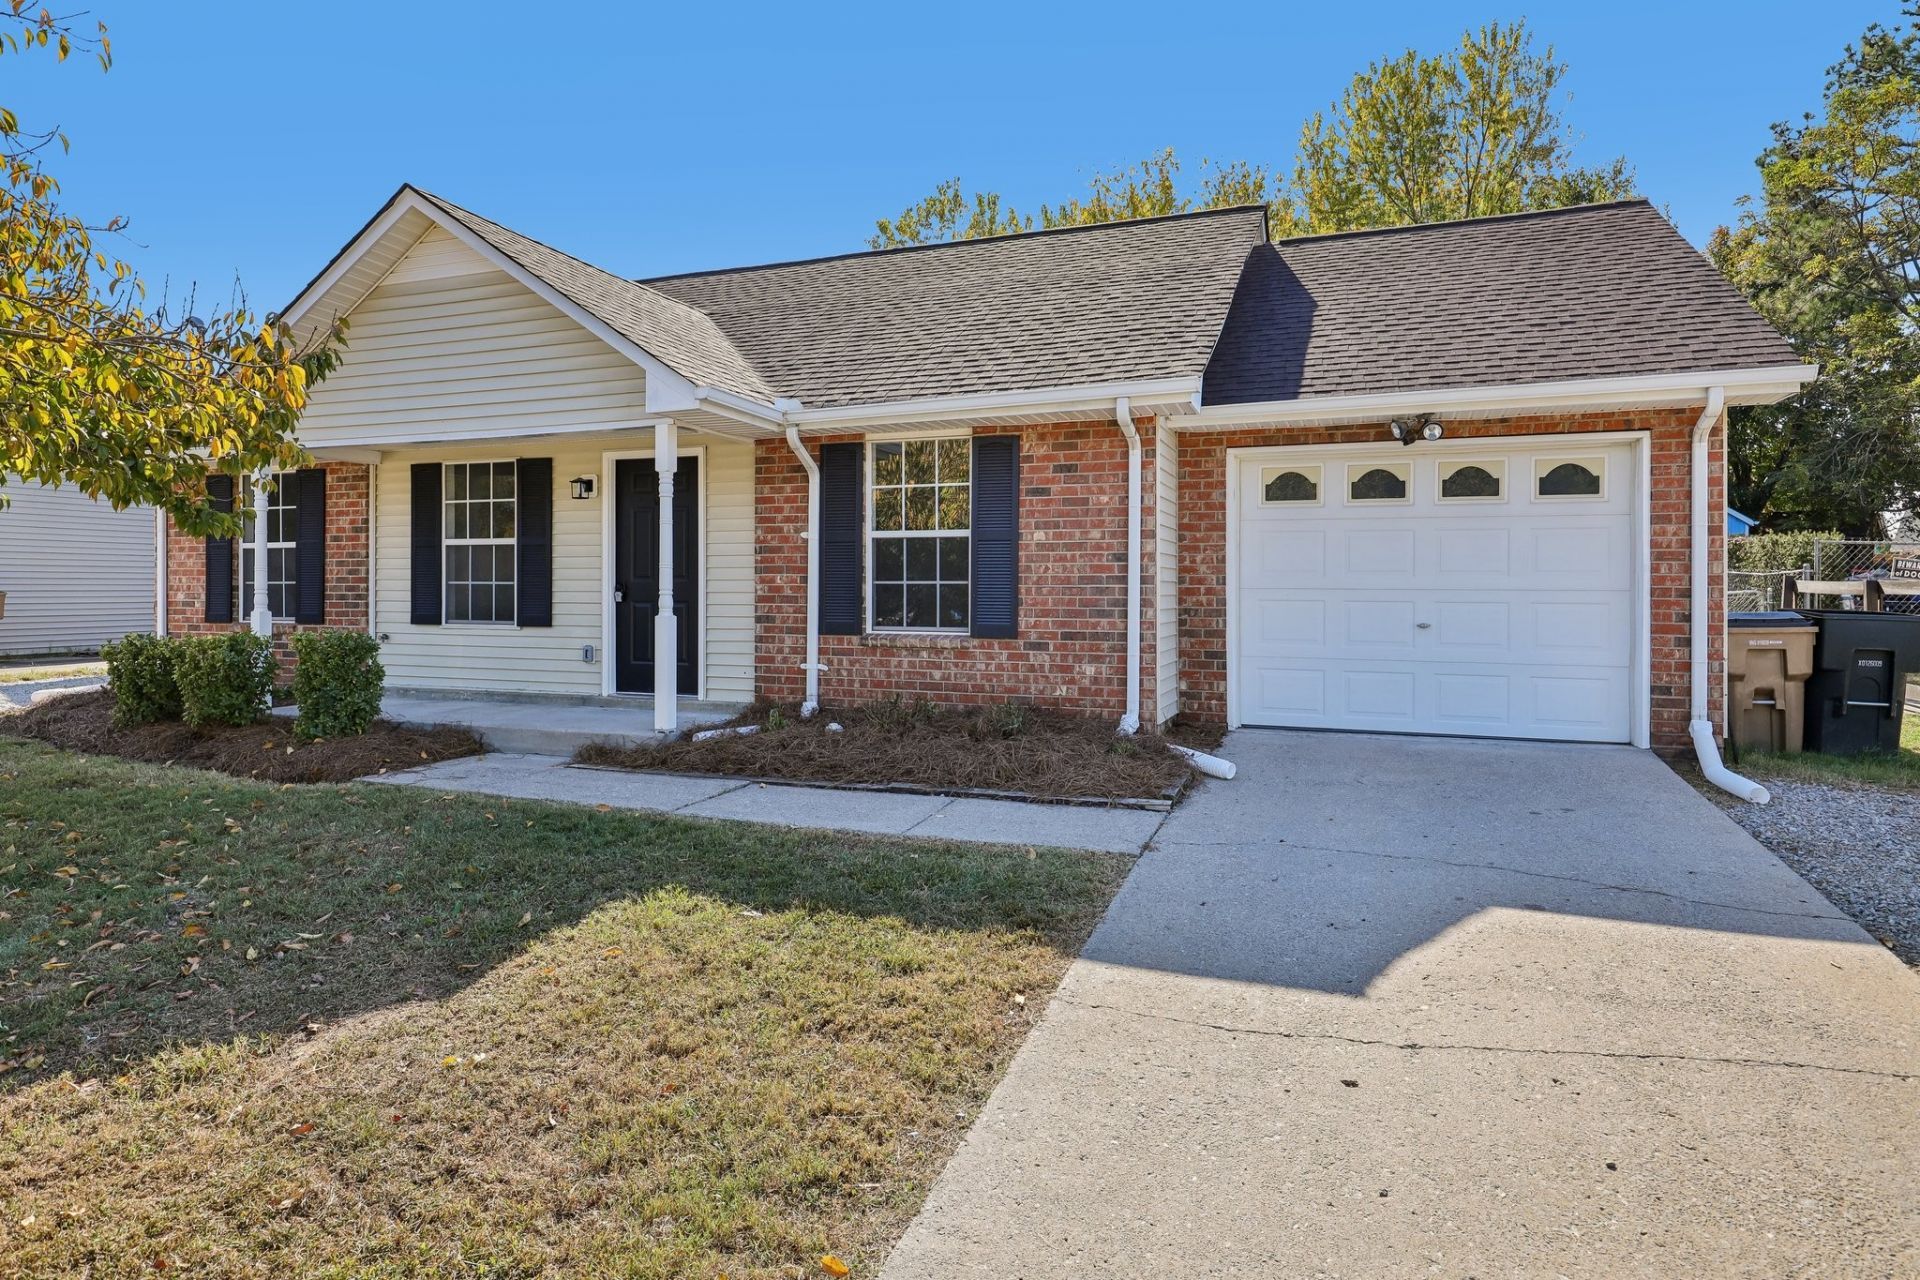
Come home to comfort, charm, and a setting you'll love! Tucked away in a quiet, established neighborhood, this home offers the perfect blend of peaceful living and everyday convenience, with shopping, dining, and daily essentials just a short drive away. Inside, new countertops, flooring, and fixtures bring a fresh feel throughout. The living room fireplace creates a cozy gathering spot for relaxing evenings, movie nights, and time with family and friends. Step outside to enjoy the covered back porch, perfect for morning coffee or unwinding at the end of the day. The fenced backyard offers room for pets to play, outdoor fun, and weekend gatherings. A welcoming home, a great neighborhood, and a place to make lasting memories!
Property Features
Property Type: Residential - Single Family
Basement: Other
Cooling: Central Air, Electric
Garage: 1 car attached
Heating: Central, Electric
Lot Size: 0.26 Acres
Stories: 1.0
Taxes: $2,212
Year Built: 1997
Feature Descriptions
Appliances: Electric Range, Dishwasher, Microwave, Refrigerator
Days on Site: 1
Exterior: Brick, Vinyl Siding
Flooring: Vinyl
Lot Dimensions: 68 X 161
Parcel#: 13409014500
Parking: Garage Faces Front, Detached, Concrete, Driveway
Parking Notes: Garage Faces Front, Detached, Concrete, Driveway
Sewer: Public Sewer
Utilities: Electricity Available, Water Available
Water: Public
Room Sizes
Bedroom 1: 13x11
Bedroom 2: 12x10
Bedroom 3: 12x10
Kitchen: 17x8
Living Room: 18x11
Local Schools
High School: Glencliff High School
Middle School: Wright Middle
Elementary School: Paragon Mills Elementary
Listed By / Shown By
Listed By
Agency Name: Bellshire Realty, LLC
Agency Phone: 6155385658
Shown By
Agency Title: Franklin Realty Inc.
Agency Phone: 865-484-0660

Estimate Your Payment
Estimated Payment
$ 2,431.65 per month $2,145.26 Principal & Interest $184.33 Property Tax $102.05 Homeowner's Insurance
3516 Paragon Dr | MLS# 3629833
This single family home located at 3516 Paragon Dr , Nashville, TN 37211 is currently listed for sale with an asking price of $349,900. This property was built in 1997 and has 3 bedrooms and 2 full baths with 1068 sq. ft. Paragon Dr is located in the Woodland Hills subdivision. Search Woodland Hills real estate on www.franklinrealty.com today.