
BEDS3
BATHS3 full 1 partial
SQUARE FEET2,668
MLS#3630996
STATUSActive
PROPERTY TYPEResidential - Single Family
SUBDIVISIONAshley Acres
Property Description
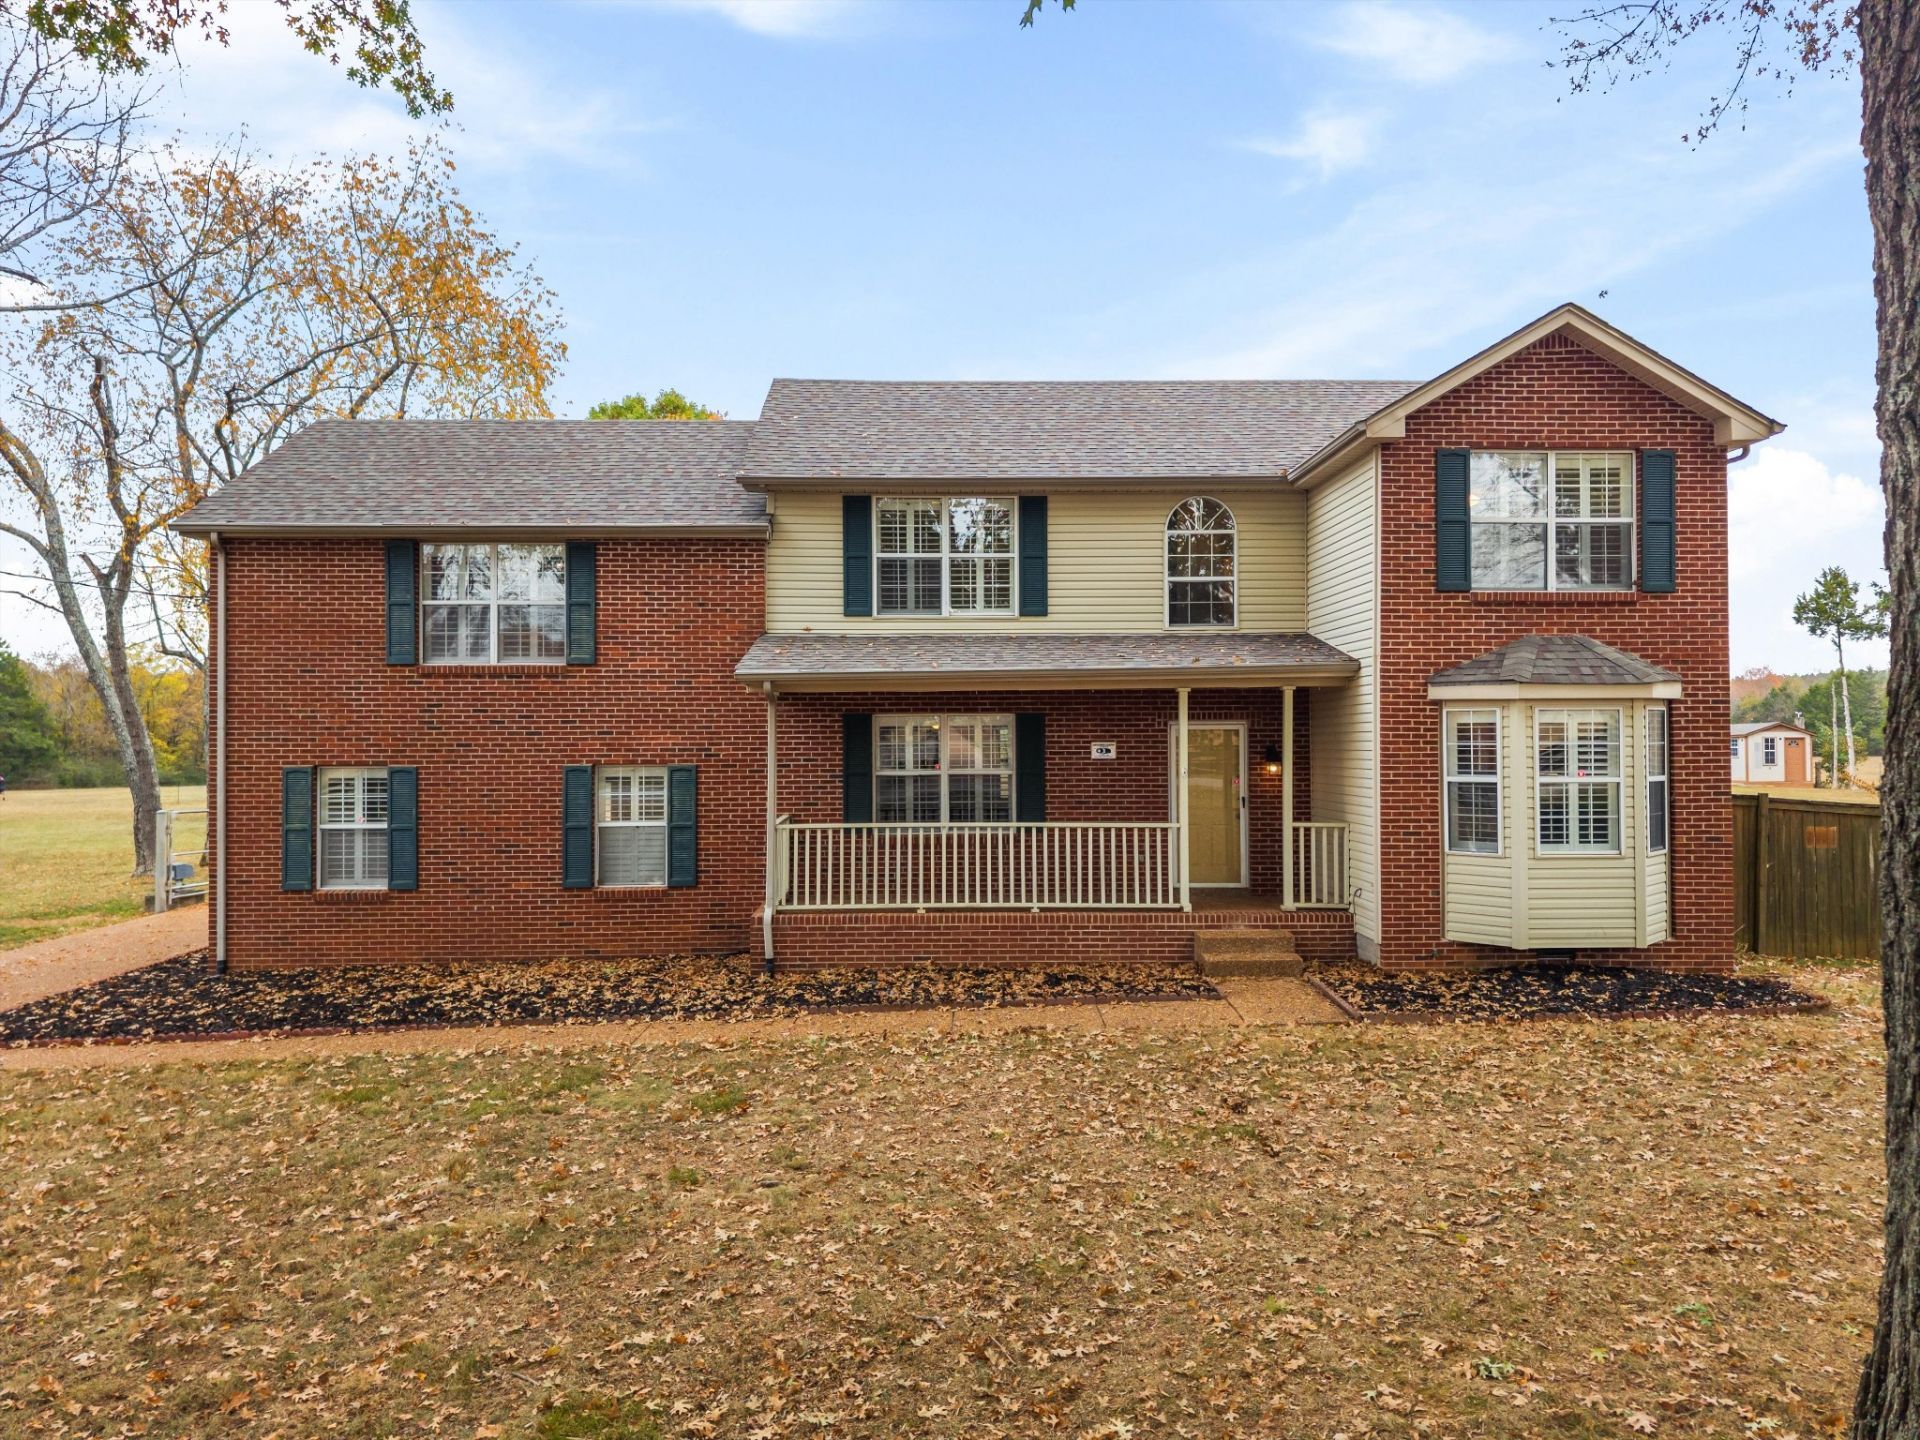
Beautiful 1-acre lot close to Long Hunter State Park and Percy Priest Lake. 10 minutes from Providence Center in Mt Juliet. Nice updates, fresh paint throughout. New HVAC unit install September 2026. New toilets throughout. Garage was converted into a flex room with walk in closet and full bath. Nice two-story BARN with electricity. Covered parking on each side on each side of barn. Kitchen has granite and nice backsplash with under counter lighting. Selling 'as is to settle an Estate.
Property Features
Property Type: Residential - Single Family
Basement: Crawl Space
Cooling: Central Air
Heating: Central, Electric
Home Style: Traditional
Lot Size: 1.00 Acres
Stories: 2.0
Taxes: $3,189
Year Built: 1993
Amenities
Bookcases
Built-in Features
Ceiling Fan(s)
Feature Descriptions
Appliances: Electric Oven, Electric Range
Days on Site: 1
Exterior: Brick
Fireplace: Living Room
Flooring: Carpet, Wood, Tile, Vinyl
Laundry: Electric Dryer Hookup, Washer Hookup
Lot Dimensions: 99 X 440
Parcel#: 13700008900
Parking: Driveway
Parking Notes: Driveway
Patio/Porch: Deck, Screened
Sewer: Septic Tank
Utilities: Electricity Available, Water Available
Water: Public
Room Sizes
Bedroom 1: 21x14
Bedroom 2: 14x14
Bedroom 3: 13x11
Recreation Room: 22x21
Dining Room: 11x10
Kitchen: 14x11
Living Room: 21x14
Other Room: 11x11
Other Room 2: 8x6
Local Schools
High School: Antioch High School
Middle School: John F. Kennedy Middle
Elementary School: Mt. View Elementary
Listed By / Shown By
Listed By
Agency Name: MERIT Real Estate Advisors
Agency Phone: 6156907700
Shown By
Agency Title: Franklin Realty Inc.
Agency Phone: 865-484-0660

Estimate Your Payment
Estimated Payment
$ 3,573.45 per month $3,157.50 Principal & Interest $265.75 Property Tax $150.21 Homeowner's Insurance
3520 Couchville Pike | MLS# 3630996
This single family home located at 3520 Couchville Pike, Hermitage, TN 37076 is currently listed for sale with an asking price of $515,000. This property was built in 1993 and has 3 bedrooms and 3 full and 1 partial baths with 2668 sq. ft. Couchville Pike is located in the Ashley Acres subdivision. Search Ashley Acres real estate on www.franklinrealty.com today.