
BEDS4
BATHS2 full
SQUARE FEET1,403
MLS#1345995
STATUSActive
PROPERTY TYPEResidential - Single Family
SUBDIVISIONJ C White 2nd Add Resub
Property Description
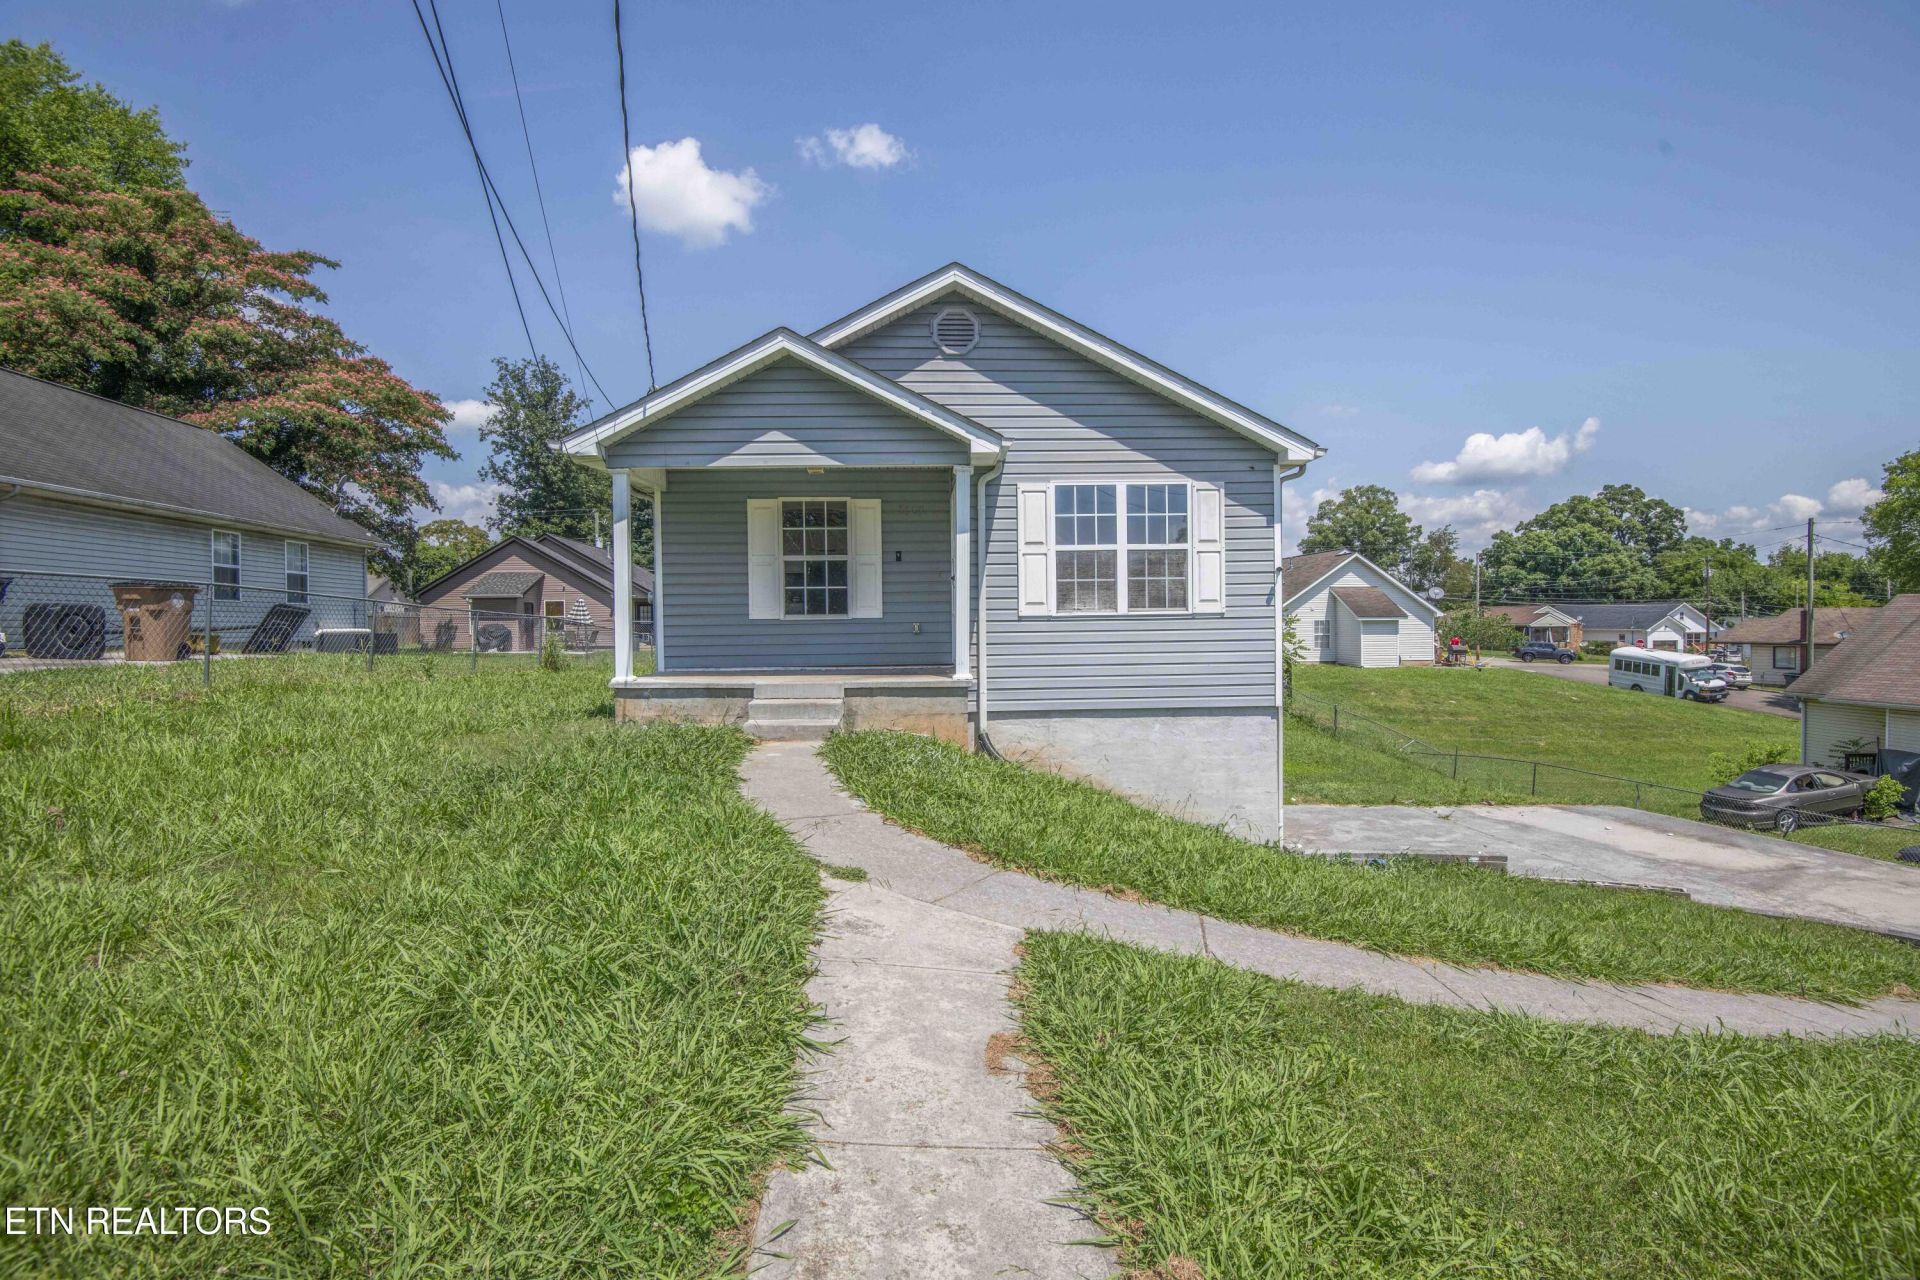
Completely updated and renovated, this charming 4-bedroom, 2-bathroom home on Cherry Hill offers modern comfort with timeless appeal. The thoughtfully designed layout features 2 bedrooms and 1 full bath on the main level, along with an additional 2 bedrooms and 1 full bath in the finished basement, providing flexibility for families, guests, or a home office setup. The updated kitchen is equipped with brand-new stainless steel appliances, including a refrigerator, range, dishwasher, and microwave. (Please note: the appliances shown in the listing photos have been digitally added; the new appliances are scheduled for delivery and installation this coming week.) Outside, enjoy a fully fenced backyard offering privacy and space for pets, play, or entertaining. During the winter months, you'll also appreciate partial mountain views, adding to the home's unique charm. Conveniently located in East Knoxville, this move-in-ready property combines stylish updates, functional living space, and a desirable setting. Call Broker Bay for your showing today.
Property Features
Property Type: Residential - Single Family
Basement: Yes
Cooling: Central Cooling, Ceiling Fan(s)
Fireplaces: 1
Fuel Type: Electric
Garage: 1 car attached
Heating: Central, Forced Air, Electric
Home Style: Traditional
Lot Size: 0.17 Acres
Year Built: 2005
Amenities
Pantry
Eat-in Kitchen
Windows - Vinyl
Feature Descriptions
Appliances: Dishwasher, Microwave, Range, Refrigerator
Days on Site: 66
Exterior: Vinyl Siding, Block, Frame
Lot: Other
Parcel #: 082EG029
Parking: Garage Faces Side, Garage Door Opener, Attached, Basement
Security Features: Smoke Detector
Sewer: Public Sewer
Special View Info: Country Setting, Seas
SQFT Total: 1403
View: Country Setting, Seasonal Mountain
Water: Public
Listed By / Shown By
Listed By
Agency Name: Baine Realty Group
Shown By
Agency Title: Franklin Realty Inc.
Agency Phone: 865-484-0660

Estimate Your Payment
Estimated Payment
$ 1,797.72 per month $1,716.08 Principal & Interest $0.00 Property Tax (data not provided by mls) $81.64 Homeowner's Insurance
3523 Cherry Hill Ave | MLS# 1345995
This single family home located at 3523 Cherry Hill Ave, Knoxville, TN 37914 is currently listed for sale with an asking price of $279,900. This property was built in 2005 and has 4 bedrooms and 2 full baths with 1403 sq. ft. Cherry Hill Ave is located in the J C White 2nd Add Resub subdivision. Search J C White 2nd Add Resub real estate on www.franklinrealty.com today.