
BEDS3
BATHS2 full
SQUARE FEET1,848
MLS#1347674
STATUSActive
PROPERTY TYPEResidential - Single Family
SUBDIVISIONL P Boling Pt 2R & 3 Inc Add Prop
Property Description
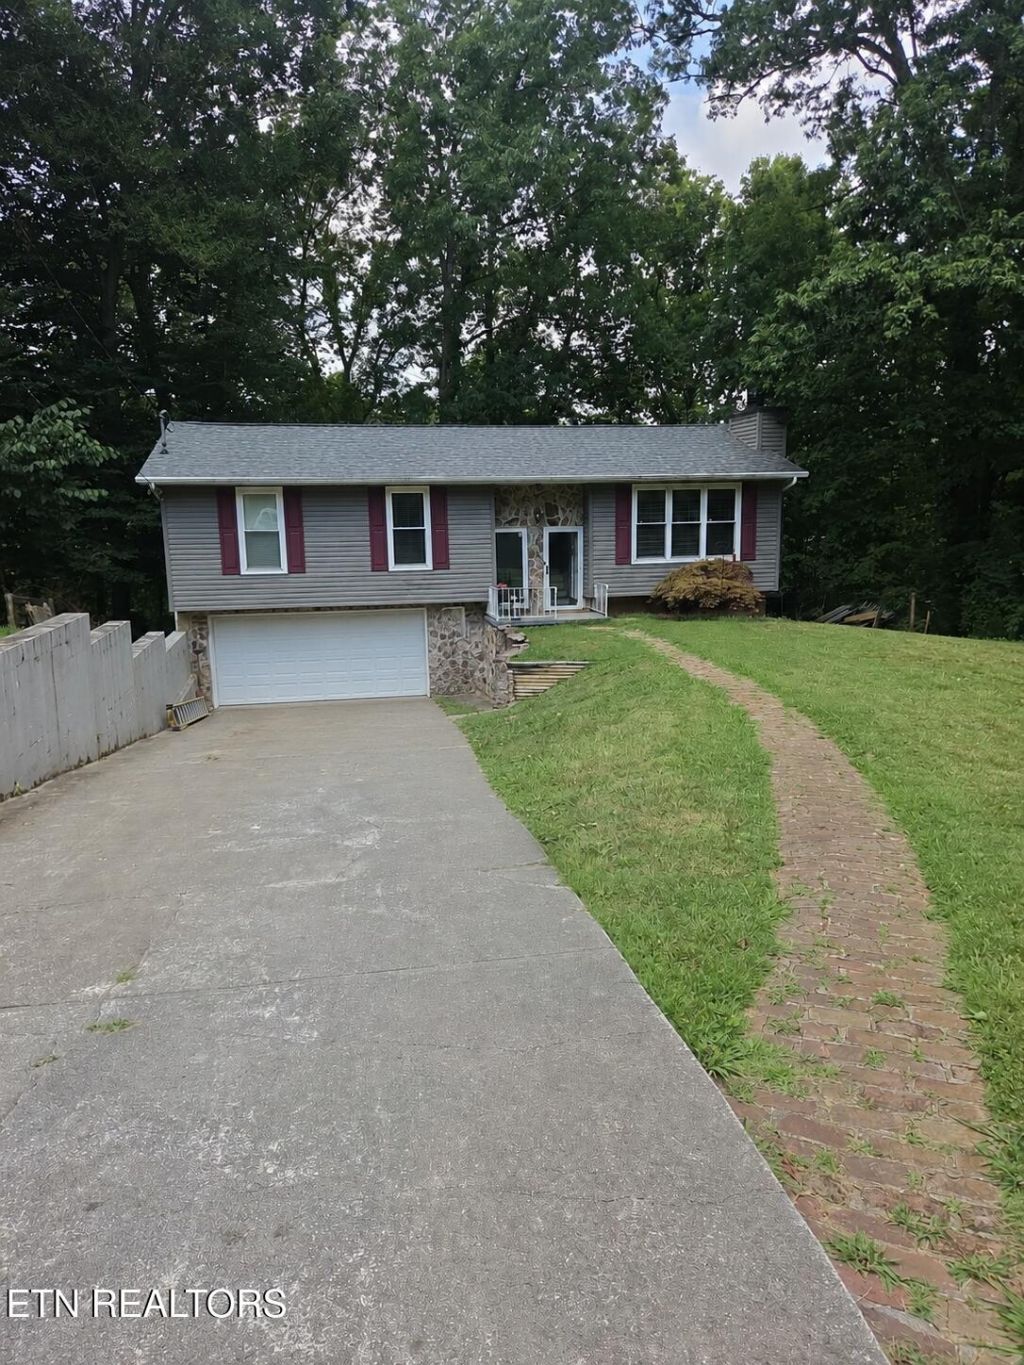
This charming home sits at the end of Raines Lane. The neighborhood is 1 street, no HOA, and a short drive to downtown Knoxville, University of TN, Maryville, the Airport, and walking distance to the Maloney Road Park that offers walking trails, a playground and fishing pier. Located just about 45mins to Sevierville! The living room offers a cozy wood-burning fireplace and stunning real hardwood floors. The kitchen and dining area look out into a wooded backdrop for great privacy. So come check out this well-loved home that is just in need of your finishing touches! The sellers are motivated to sell! Call us for a showing!! Updates include flooring, appliances, roof 2017, gutters, Vinyl Siding, new deck, HVAC 2016, Pella windows 2016, and many more! The basement level offers a great den area for watching movies or hanging out, a laundry and 1/2 bath and garage. All appliances will remain, all televisions and hot-tub. Call today to set up your appointment!
Property Features
Property Type: Residential - Single Family
Basement: Yes
Cooling: Central Cooling
Fireplaces: 1
Garage: 2
Heating: Central
Home Style: Traditional
Lot Size: 0.50 Acres
Year Built: 1979
Amenities
Kitchen Island
Eat-in Kitchen
Windows - Vinyl
Feature Descriptions
Appliances: Dishwasher, Range, Refrigerator
Days on Site: 52
Exterior: Stone, Vinyl Siding, Block, Frame
Fireplace: Brick, Wood Burning
Flooring: Carpet, Hardwood, Vinyl, Tile
Lot: Cul-De-Sac, Private, Wooded, Irregular Lot, Rolling Slope
Parcel #: 135HA01601
Parking: Off-Street Parking, Garage Door Opener, Designated Parking, Basement
Sewer: Septic Tank
Special View Info: Country Setting
SQFT Total: 1848
View: Country Setting
Water: Public
Wooded: Yes
Listed By / Shown By
Listed By
Agency Name: Little River Realty
Shown By
Agency Title: Franklin Realty Inc.
Agency Phone: 865-484-0660

Estimate Your Payment
Estimated Payment
$ 3,050.80 per month $2,912.25 Principal & Interest $0.00 Property Tax (data not provided by mls) $138.54 Homeowner's Insurance
3537 Raines Lane | MLS# 1347674
This single family home located at 3537 Raines Lane, Knoxville, TN 37920 is currently listed for sale with an asking price of $475,000. This property was built in 1979 and has 3 bedrooms and 2 full baths with 1848 sq. ft. Raines Lane is located in the L P Boling Pt 2R & 3 Inc Add Prop subdivision. Search L P Boling Pt 2R & 3 Inc Add Prop real estate on www.franklinrealty.com today.