
BEDS3
BATHS2 full
SQUARE FEET2,029
MLS#1358334
STATUSActive
PROPERTY TYPEResidential - Single Family
SUBDIVISIONMac Claire Hills
Property Description
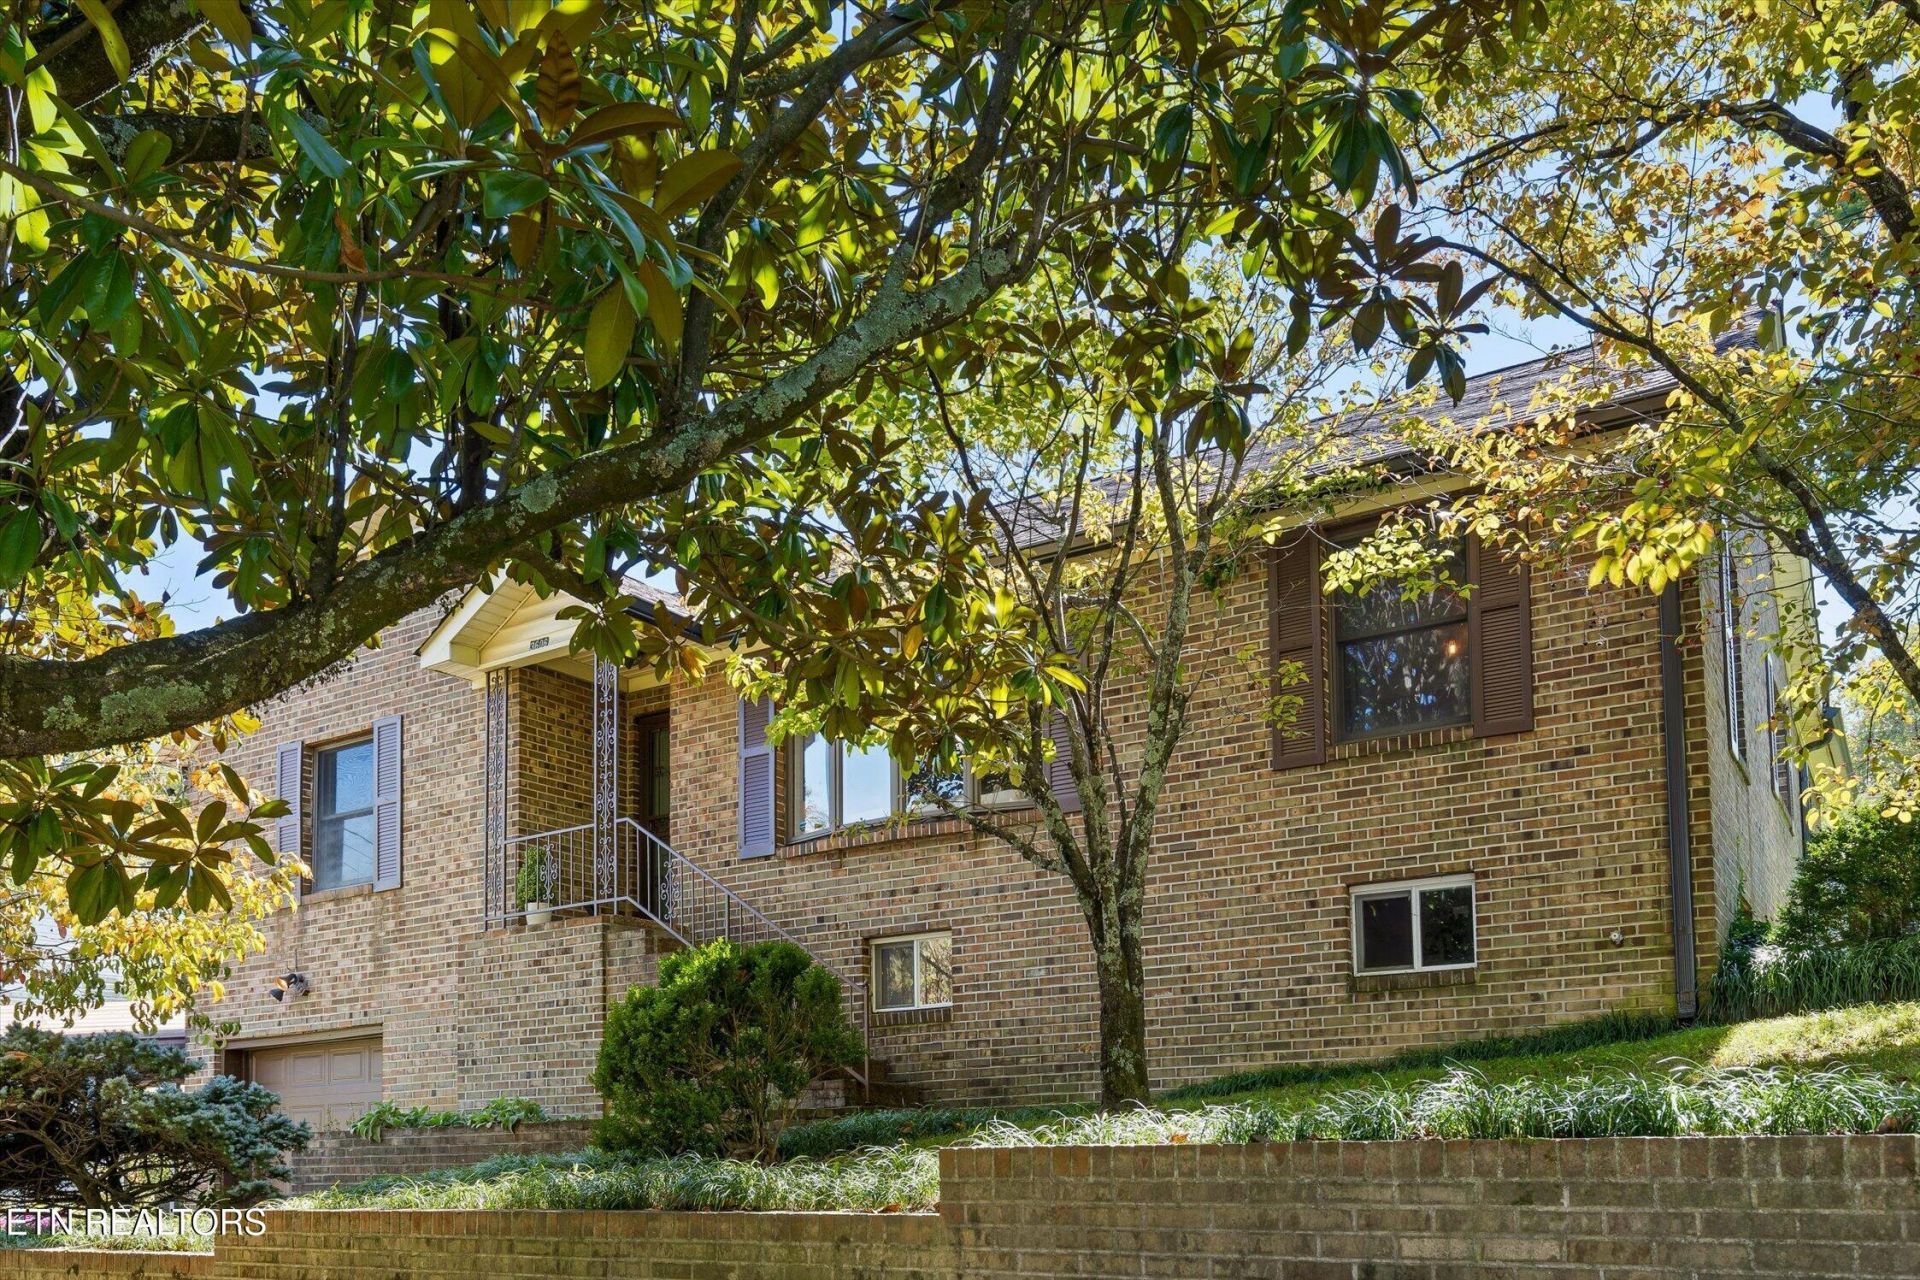
All-Brick Home with Basement in East Ridge! This well-cared-for 3-bedroom, 2-bath residence features inviting living spaces and enduring character throughout. Inside, you'll find hardwood flooring, a spacious sunroom, and a thoughtfully designed layout that makes everyday living easy. Outdoor features include a fenced backyard, back deck, and a level, open yard. Parking and storage are abundant with a single-car garage, carport, and a full basement. The basement offers tremendous potential for additional living space, a home office, workshop, or recreation area. A unique feature of this home is the primary bedroom's direct access to the sunroom, along with a cozy fireplace, adding warmth and charm not often found in homes of this vintage. Move-in ready and full of possibilities. This East Ridge property - you don't want to miss. Schedule your showing today!
Property Features
Property Type: Residential - Single Family
Basement: Yes
Cooling: Other, Central Cooling
Fireplaces: 2
Garage: 1 car attached
Heating: Central, Other
Home Style: Other
Lot Size: 0.23 Acres
Year Built: 1950
Amenities
Windows - Vinyl
Feature Descriptions
Appliances: Dishwasher, Disposal, Microwave, Range, Refrigerator
Exterior: Brick, Frame
Fireplace: Electric, Other
Flooring: Carpet, Hardwood, Tile
Lot: Other
Lot Dimensions: 75X136.25
Parcel #: 157P A 043
Parking: Off-Street Parking, Garage Door Opener, Attached
Sewer: Public Sewer
SQFT Total: 2029
Water: Public
Local Schools
High School: East Ridge
Middle School: East Ridge
Elementary School: East Ridge
Listed By / Shown By
Listed By
Agency Name: BHHS J Douglas Properties
Shown By
Agency Title: Franklin Realty Inc.
Agency Phone: 865-484-0660

Estimate Your Payment
Estimated Payment
$ 1,926.18 per month $1,838.70 Principal & Interest $0.00 Property Tax (data not provided by mls) $87.47 Homeowner's Insurance
3606 Gleason Drive | MLS# 1358334
This single family home located at 3606 Gleason Drive, Chattanooga, TN 37412 is currently listed for sale with an asking price of $299,900. This property was built in 1950 and has 3 bedrooms and 2 full baths with 2029 sq. ft. Gleason Drive is located in the Mac Claire Hills subdivision. Search Mac Claire Hills real estate on www.franklinrealty.com today.