
BEDS3
BATHS3 full
SQUARE FEET2,029
MLS#3632114
STATUSActive
PROPERTY TYPEResidential - Single Family
SUBDIVISIONGreen Hills | Lipscomb
Property Description
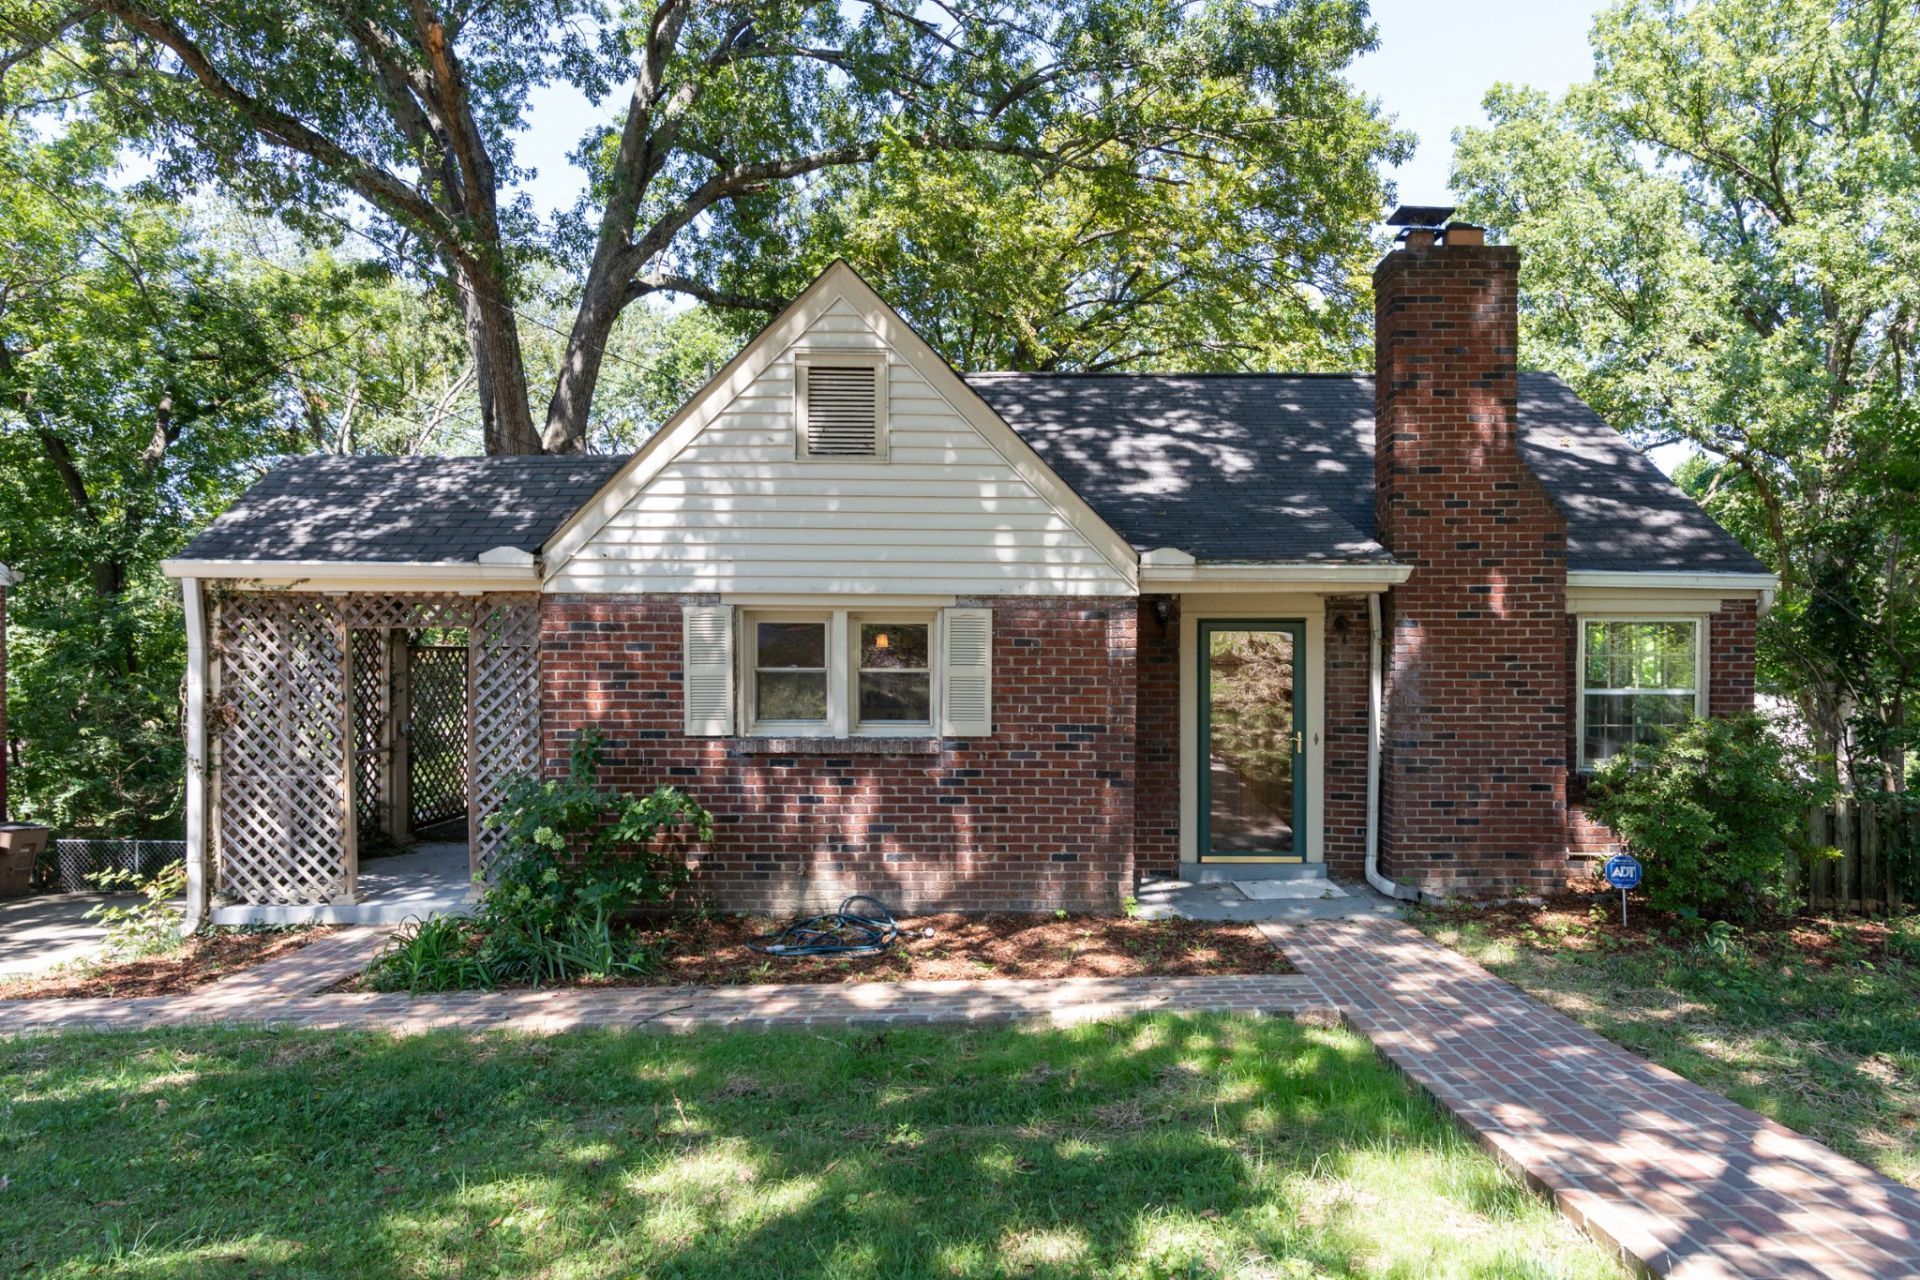
Classic brick cottage on quiet side street off Woodmont Blvd in GreenHills close to Lipscomb, 12South and 100 Oaks. A brick walkway leads you through the front door and into the living room with it's hardwood floors and fireplace. Kitchen/Dining room opens to side porch. Upstairs is a spacious primary suite with large walk in closet. Full basement is partially finished and offers a small den, office and 3rd full bath. Unfinished part of basement is great for workshop/hobby area and plenty of storage. Deep backyard with plenty of trees.
Property Features
Property Type: Residential - Single Family
Basement: Yes
Basement: Full
Cooling: Central Air, Electric
Fireplaces: 1
Heating: Central, Natural Gas
Home Style: Cottage
Lot Size: 0.27 Acres
Roof Type: Shingle
Stories: 2.0
Taxes: $4,704
Year Built: 1949
Amenities
Ceiling Fan(s)
Walk-In Closet(s)
Feature Descriptions
Appliances: Electric Oven, Electric Range, Dishwasher, Disposal, Microwave
Days on Site: 5
Exterior: Brick, Wood Siding
Fireplace: Living Room, Wood Burning
Flooring: Carpet, Wood, Tile
Lot Dimensions: 75 X 162
Parcel#: 11813017100
Parking: Concrete
Parking Notes: Concrete
Patio/Porch: Patio, Covered, Deck
Security: Fire Alarm, Security System
Sewer: Public Sewer
Utilities: Electricity Available, Natural Gas Available, Water Available
Water: Public
Room Sizes
Bedroom 1: 18x21
Bedroom 2: 10x12
Bedroom 3: 10x11
Dining Room: 8x13
Kitchen: 8x13
Living Room: 12x18
Local Schools
High School: Hillsboro Comp High School
Middle School: John Trotwood Moore Middle
Elementary School: Percy Priest Elementary
Listed By / Shown By
Listed By
Agency Name: Compass
Agency Phone: 6153836964
Shown By
Agency Title: Franklin Realty Inc.
Agency Phone: 865-484-0660

Estimate Your Payment
Estimated Payment
$ 5,209.04 per month $4,598.29 Principal & Interest $392.00 Property Tax $218.75 Homeowner's Insurance
3607a Wilbur Pl | MLS# 3632114
This single family home located at 3607a Wilbur Pl , Nashville, TN 37204 is currently listed for sale with an asking price of $750,000. This property was built in 1949 and has 3 bedrooms and 3 full baths with 2029 sq. ft. 3607a Wilbur Pl is located in the Green Hills | Lipscomb subdivision. Search Green Hills | Lipscomb real estate on www.franklinrealty.com today.