
BEDS3
BATHS2 full 1 partial
SQUARE FEET1,925
MLS#3611337
STATUSActive
PROPERTY TYPERental - Single Family
SUBDIVISIONFox Crossing
Property Description
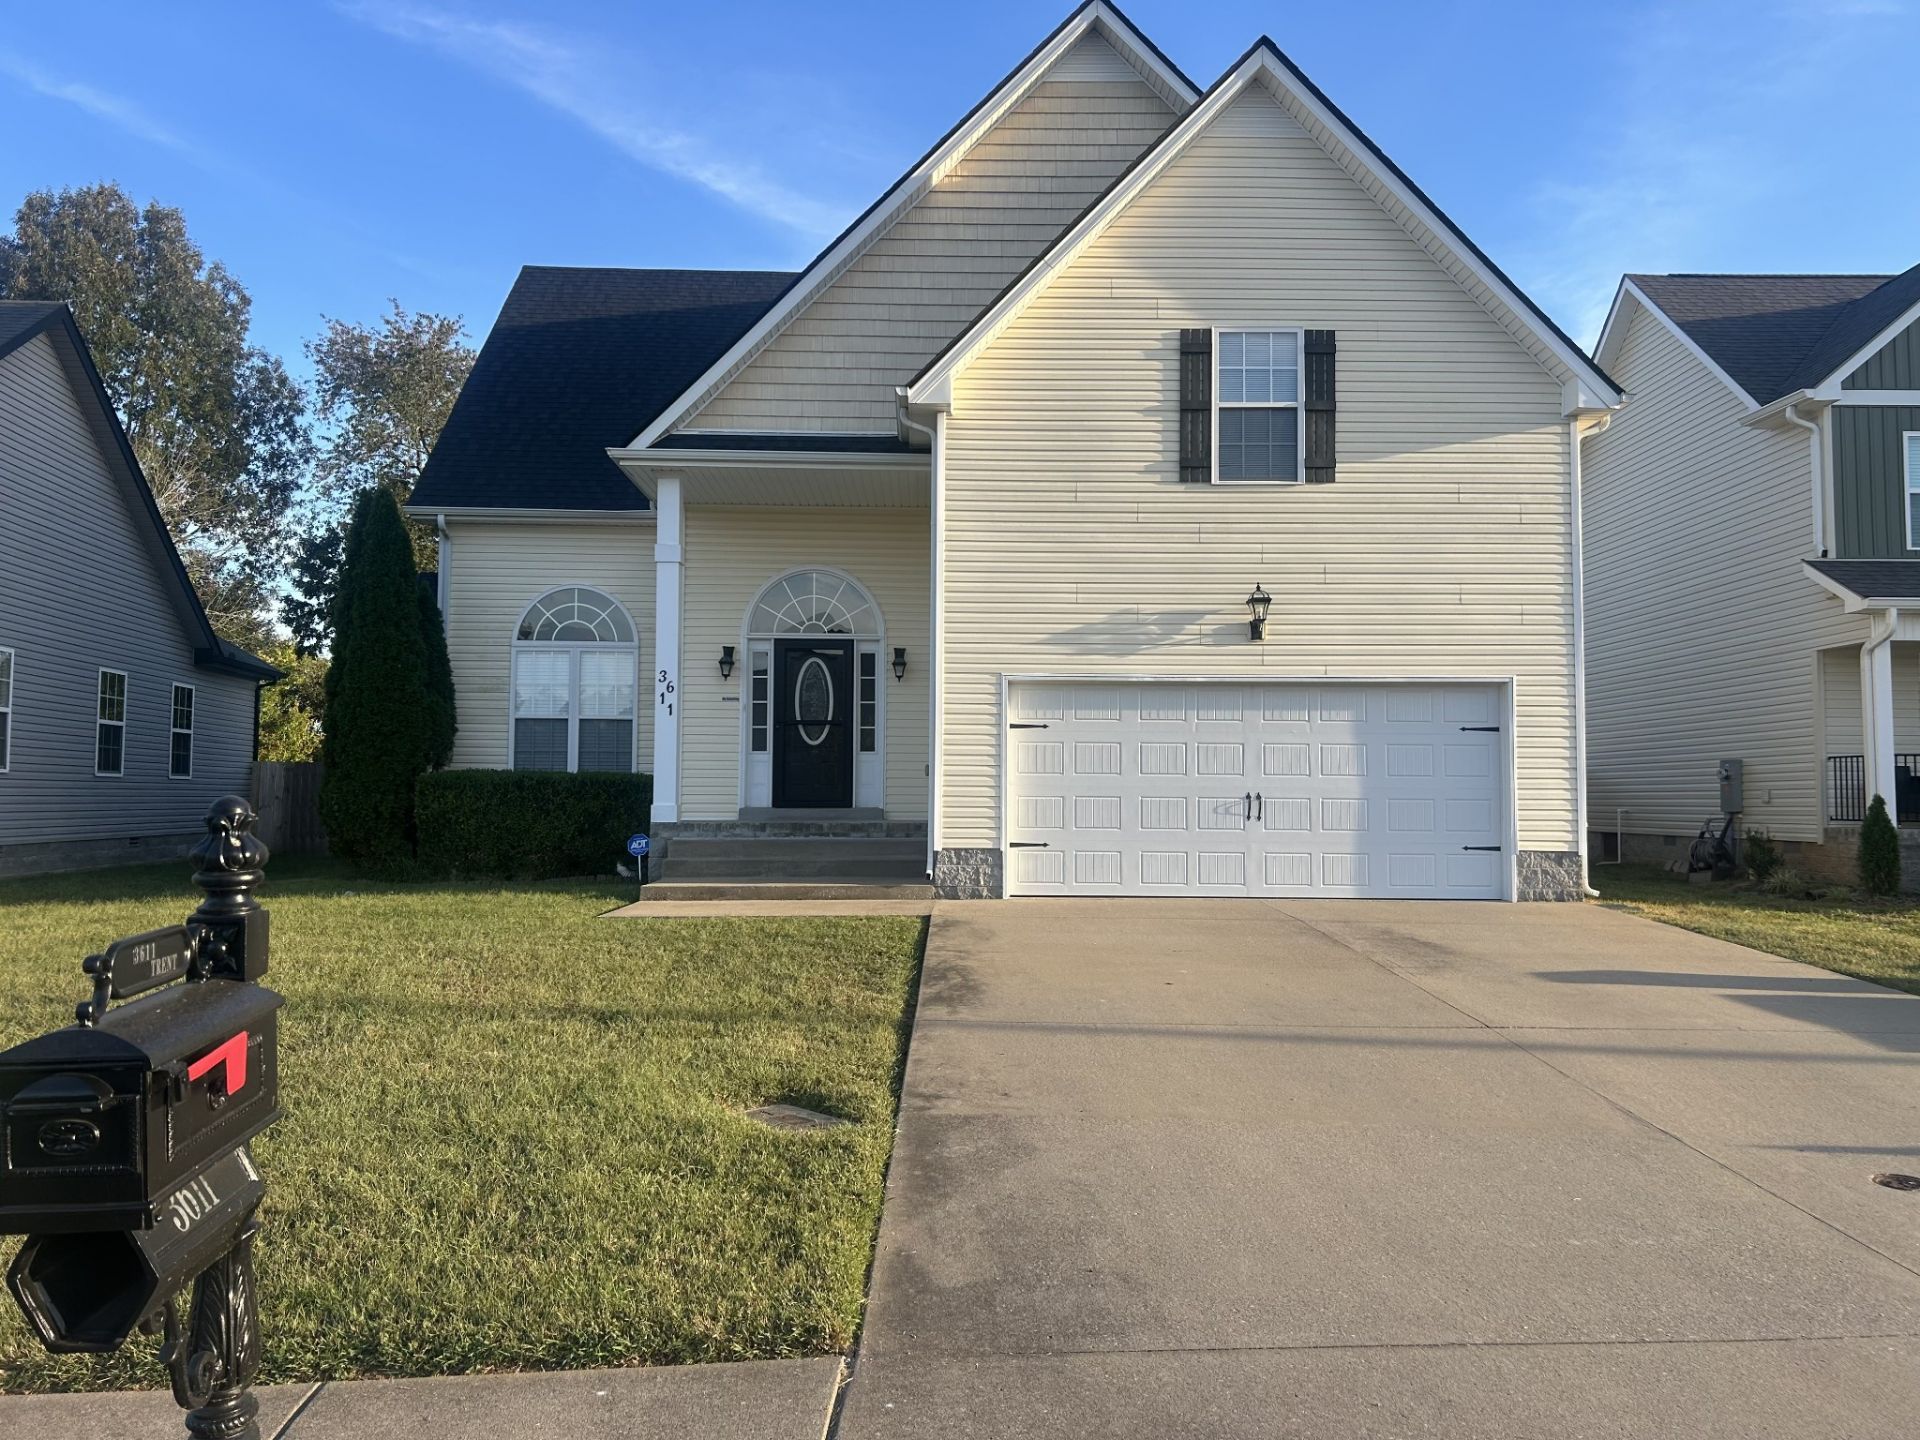
Conveniently located near Exit 1, this inviting rental offers easy access to Fort Campbell, Nashville, shopping, and dining. The welcoming living room features new laminate flooring and a cozy fireplace. The kitchen includes granite countertops, a stone backsplash, and stainless steel appliances.The spacious primary suite offers a walk-in closet and an ensuite bathroom with a separate tub and shower. New carpet adds comfort throughout, and the expansive bonus room provides flexible space for a home office, playroom, or additional living area. Enjoy the privacy-fenced backyard and covered deck.A comfortable home with convenient access to local amenities-schedule a showing to see it for yourself!
Property Features
Property Type: Rental - Single Family
Cooling: Central Air, Electric
Fireplaces: 1
Garage: 2 car attached
Heating: Central, Electric
Roof Type: Shingle
Stories: 2.0
Year Built: 2012
Feature Descriptions
Appliances: Electric Oven, Electric Range, Dishwasher, Disposal, Microwave, Refrigerator, Stainless Steel Appliance(s)
Days on Site: 7
Exterior: Vinyl Siding
Fencing: Back Yard
Fireplace: Gas
Flooring: Carpet, Laminate, Luxury Vinyl
Laundry: Electric Dryer Hookup, Washer Hookup
Parcel#: 063009I J 03700 00002009I
Parking: Garage Door Opener, Garage Faces Front, Concrete, Driveway
Parking Notes: Garage Door Opener, Garage Faces Front, Concrete, Dri
Patio/Porch: Deck, Covered, Porch
Pets Allowed: Yes
Sewer: Public Sewer
Utilities: Electricity Available, Water Available
Water: Public
Room Sizes
Bedroom 1: 15x13
Bedroom 2: 13x11
Bedroom 3: 13x11
Recreation Room: 20x18
Dining Room: 12x10
Kitchen: 12x10
Living Room: 12x16
Local Schools
High School: Kirkwood High
Middle School: Kirkwood Middle
Elementary School: Oakland Elementary
Listed By / Shown By
Listed By
Agency Name: Veterans Realty Services
Agency Phone: 9314929600
Shown By
Agency Title: Franklin Realty Inc.
Agency Phone: 865-484-0660

3611 Fox Tail Dr | MLS# 3611337
This property located at 3611 Fox Tail Dr , Clarksville, TN 37040 is currently listed for rent with an asking price of $2,400 / Monthly. Search Clarksville real estate on www.franklinrealty.com today.