
BEDS3
BATHS2 full
SQUARE FEET1,470
MLS#3621942
STATUSActive
PROPERTY TYPEResidential - Single Family
Property Description
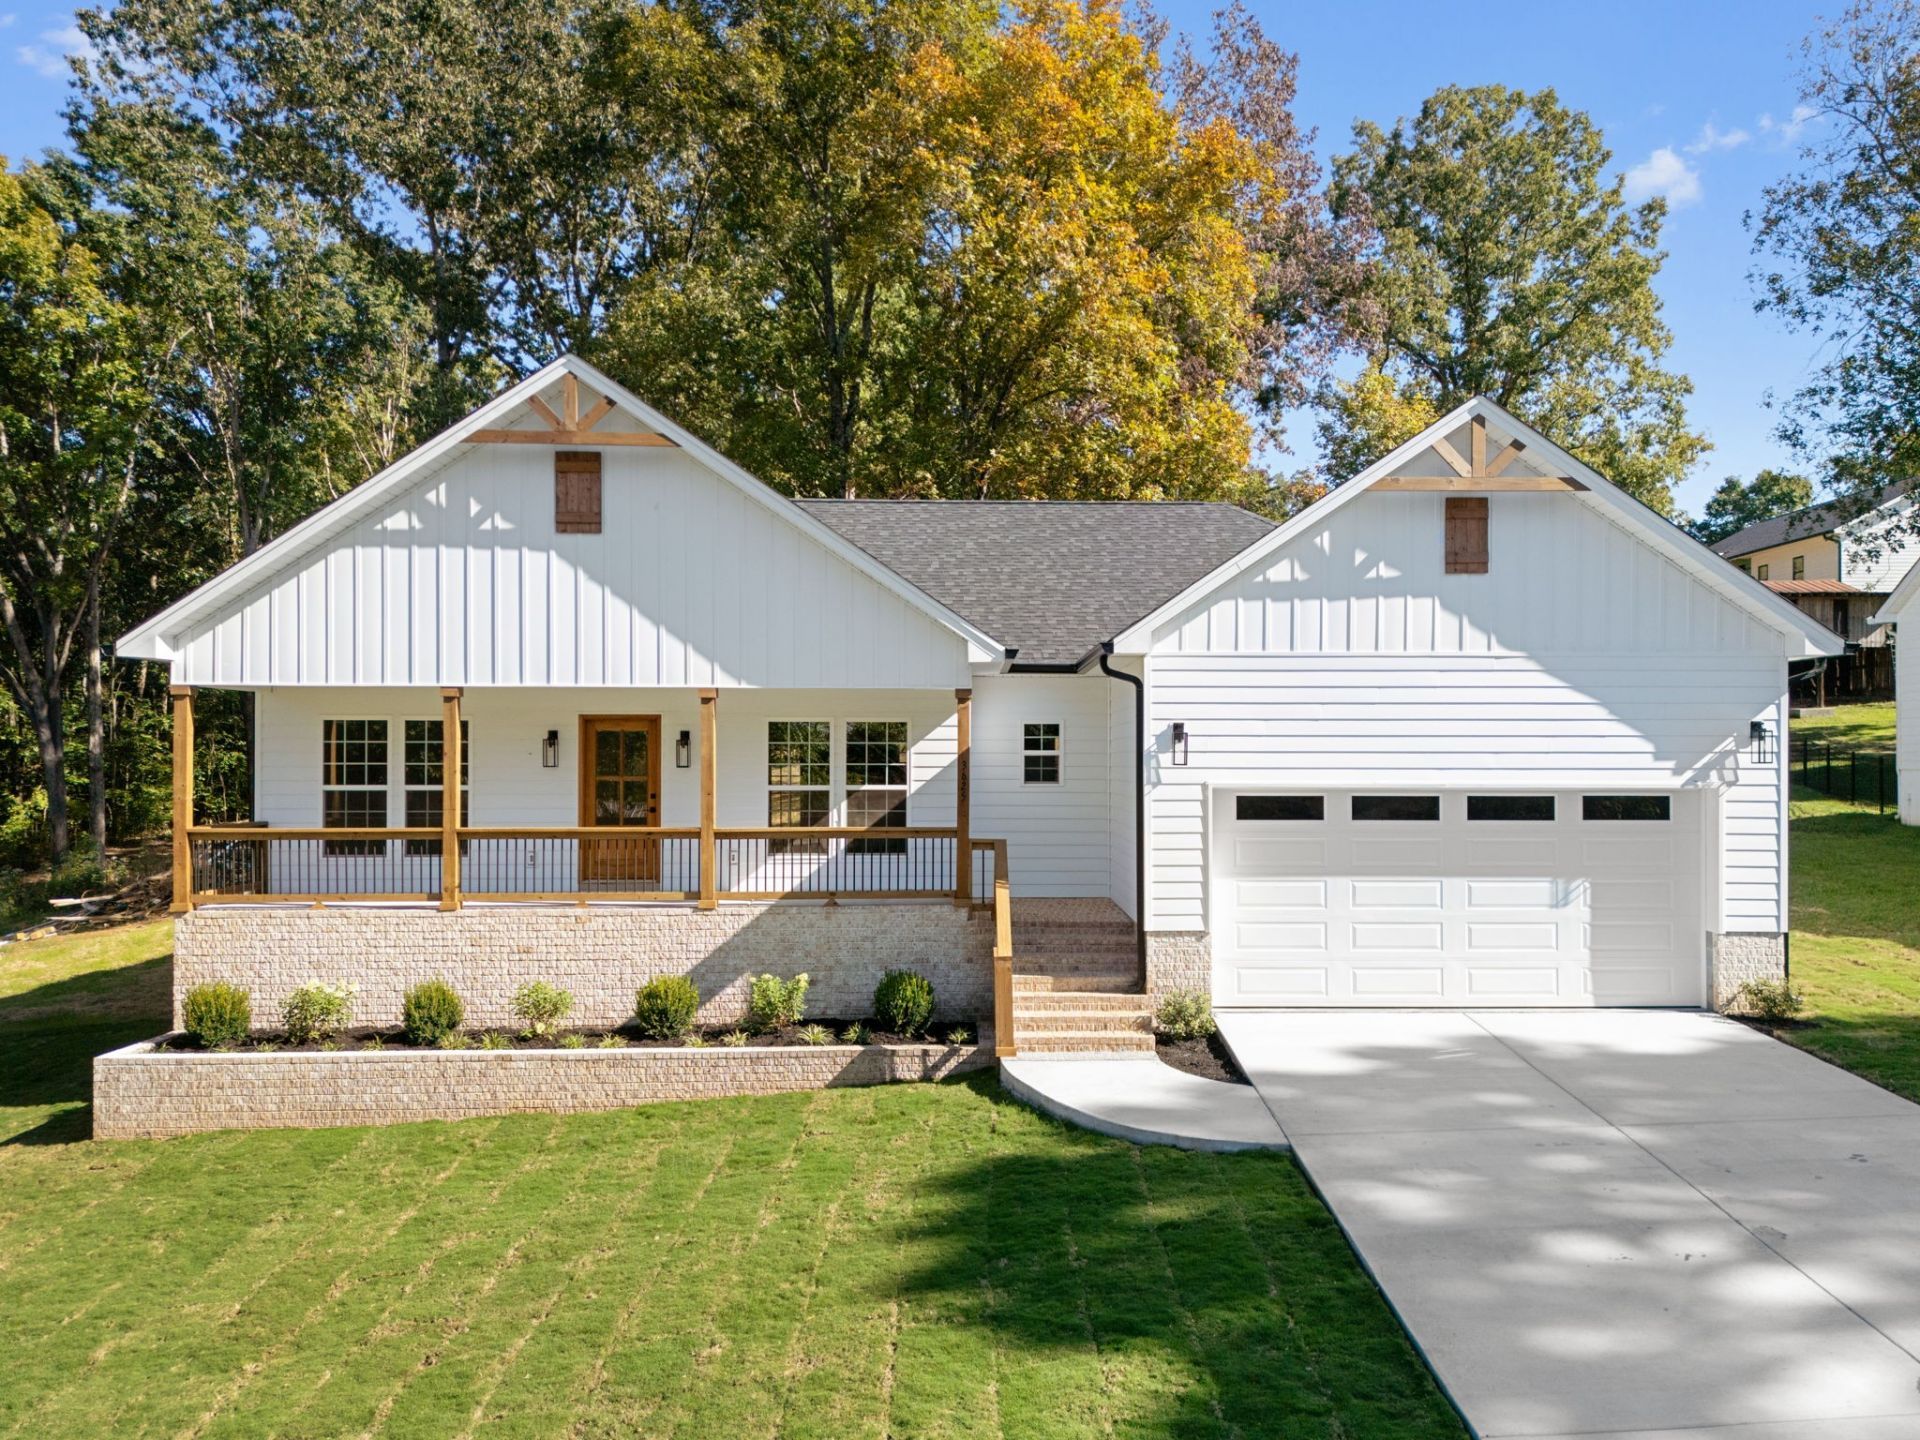
Welcome to 3625 Calfee Lane SE! This beautiful new construction ranch-style home offers 1,470 square feet of thoughtfully designed living space with an open floor plan, high ceilings, and modern finishes throughout. Featuring 3 bedrooms and 2 full baths, the split-bedroom layout provides added privacy and functionality. The kitchen showcases stainless steel appliances and granite countertops, with granite featured throughout the home. The spacious primary suite offers a relaxing retreat with a custom tile shower, separate soaking tub, and individual vanities. Situated on a large half-acre lot, this home also offers plenty of extra storage, including a large storage room in the garage and attic storage extending over the entire house and garage. With its stylish finishes, practical layout, and generous storage options, this home is the perfect blend of comfort and convenience. Don't miss your opportunity to make this beautiful new home yours!
Property Features
Property Type: Residential - Single Family
Basement: Crawl Space
Cooling: Central Air, Electric
Garage: 2 car attached
Heating: Central
Home Style: Ranch
Lot Size: 0.50 Acres
Roof Type: Shingle
Stories: 1.0
Taxes: $57
Year Built: 2026
Amenities
Ceiling Fan(s)
Extra Closets
High Ceilings
Open Floorplan
Walk-In Closet(s)
Feature Descriptions
Appliances: Dishwasher, Microwave, Refrigerator, Stainless Steel Appliance(s)
Days on Site: 4
Exterior: Vinyl Siding
Flooring: Luxury Vinyl, Tile
Laundry: Electric Dryer Hookup, Washer Hookup
Lot: Level, Sloped
Parcel#: 073C A 01200 000
Parking: Garage Faces Front
Parking Notes: Garage Faces Front
Patio/Porch: Porch, Covered
Sewer: Septic Tank
Topography: Level, Sloped
Utilities: Electricity Available, Water Available
Water: Public
Local Schools
High School: Bradley Central High School
Middle School: Lake Forest Middle School
Elementary School: Black Fox Elementary School
Listed By / Shown By
Listed By
Agency Name: RE/MAX Experience
Agency Phone: 4237903086
Shown By
Agency Title: Franklin Realty Inc.
Agency Phone: 865-484-0660

Estimate Your Payment
Estimated Payment
$ 2,444.74 per month $2,329.19 Principal & Interest $4.75 Property Tax $110.80 Homeowner's Insurance
3625 Calfee Ln Se | MLS# 3621942
This single family home located at 3625 Calfee Ln Se, Cleveland, TN 37323 is currently listed for sale with an asking price of $379,900. This property was built in 2026 and has 3 bedrooms and 2 full baths with 1470 sq. ft. Search Cleveland real estate on www.franklinrealty.com today.