
BEDS3
BATHS2 full 1 partial
SQUARE FEET1,676
MLS#1358253
STATUSActive
PROPERTY TYPEResidential - Single Family
Property Description
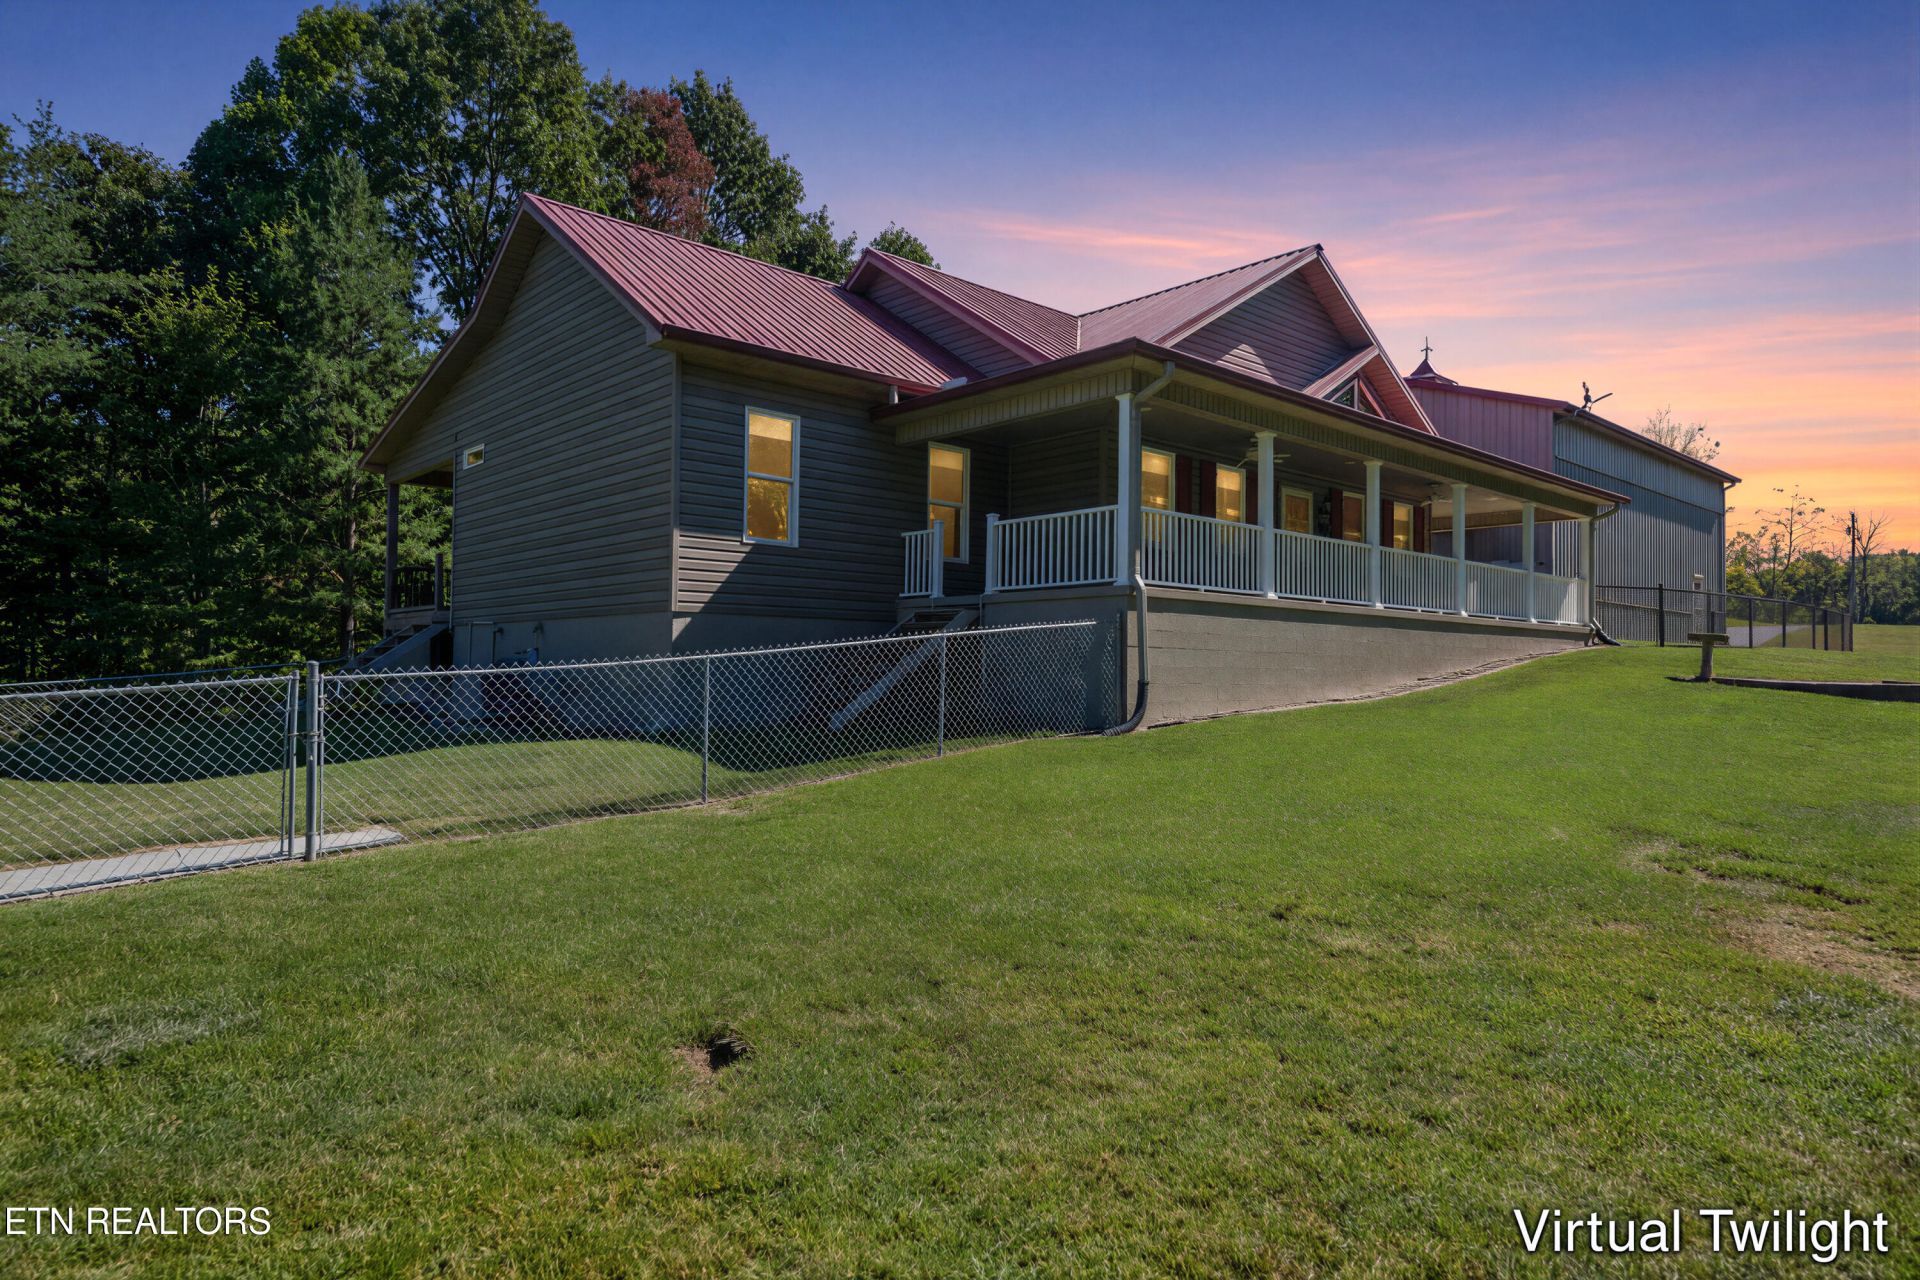
Welcome to 3637 Leatherwood Ford Rd. where you'll find 10+ acres of unrestricted peaceful retreat nestled in front of Big South Fork where you have over 14,000 acres in your backyard to play in! You'll fina a rare blend of refined country living, thoughtful self-sufficiency, and extraordinary space for the way you truly want to live. Built in 2016 utilities underground , this Craftsman-style ranch welcomes you with a broad covered porch before opening to 10-foot ceilings, a vaulted great room, recessed lighting, and windows that keep the wooded surroundings in view. The formal dining area is warmed by a high-efficiency wood stove, while the kitchen pairs granite countertops and a tiled backsplash with custom knotty alder cabinetry, a gas range, double oven, stainless appliances, and pantry storage. Tray ceilings add dimension throughout, including in the spacious primary suite, where a large walk-in closet and private bath with dual vanities and a tiled step-in shower create a comfortable retreat. Two additional bedrooms, another full bath, a half bath, and a tiled mudroom/laundry room with utility sink complete the easy one-level layout. Outside, an expansive screened porch and covered patio invite you to slow down and listen to the quiet, while the pond, fenced area, gated entrance, and rolling wooded acreage provide room for animals, recreation, trails, gardening, or simply enjoying the privacy. The approximately 40' à? 45' insulated metal RV garage is a destination of its own, offering a 30-amp RV connection and exceptional space for vehicles, equipment, hobbies, or a workshop. A Generac generator, owned 500-gallon underground propane tank, dual-fuel HVAC, tankless water heater, underground utilities, encapsulated crawl space, public water, and Trex decking add confidence and convenience behind the scenes. This is more than a home on acreage--it is a thoughtfully equipped retreat where comfort, freedom, and possibility meet. Information herein deemed reliable but not guaranteed.
Property Features
Property Type: Residential - Single Family
Cooling: Central Cooling, Ceiling Fan(s)
Fireplaces: 1
Fuel Type: Electric, Propane
Garage: 4 car attached
Heating: Central, Heat Pump, Propane, Electric
Home Style: Craftsman
Lot Size: 10.42 Acres
Amenities
Walk-In Closet(s)
Cathedral Ceiling(s)
Pantry
Breakfast Bar
Windows - Vinyl
Balcony
Feature Descriptions
Appliances: Tankless Water Heater, Gas Range, Dishwasher, Dryer, Handicapped Equipped, Refrigerator, Self Cleaning Oven, Washer
Days on Site: 2
Exterior: Vinyl Siding, Block, Frame
Fireplace: Free Standing, Wood Burning Stove
Flooring: Carpet, Tile
Lot: Pond, Private, Wooded, Irregular Lot, Level, Rolling Slope
Lot Dimensions: 620x487 irr
Parcel #: 037 011.03
Parking: Off-Street Parking, RV Garage, Garage Door Opener, Attached, RV Parking, Main Level
Security Features: Smoke Detector
Sewer: Septic Tank
Special View Info: Country Setting, Wood
SQFT Total: 1676
View: Country Setting, Wooded
Water: Public
Wooded: Yes
Local Schools
High School: Clarkrange
Elementary School: Allardt
Listed By / Shown By
Listed By
Agency Name: RE/MAX Finest
Shown By
Agency Title: Franklin Realty Inc.
Agency Phone: 865-484-0660

Estimate Your Payment
Estimated Payment
$ 3,852.61 per month $3,677.66 Principal & Interest $0.00 Property Tax (data not provided by mls) $174.95 Homeowner's Insurance
3637 Leatherwood Ford Rd | MLS# 1358253
This single family home located at 3637 Leatherwood Ford Rd, Jamestown, TN 38556 is currently listed for sale with an asking price of $599,840. This property has 3 bedrooms and 2 full and 1 partial baths with 1676 sq. ft. Search Jamestown real estate on www.franklinrealty.com today.