
BEDS3
BATHS2 full
SQUARE FEET1,663
MLS#1342615
STATUSPending - Continue to Show
PROPERTY TYPEResidential - Single Family
SUBDIVISIONClover Meadow
Property Description
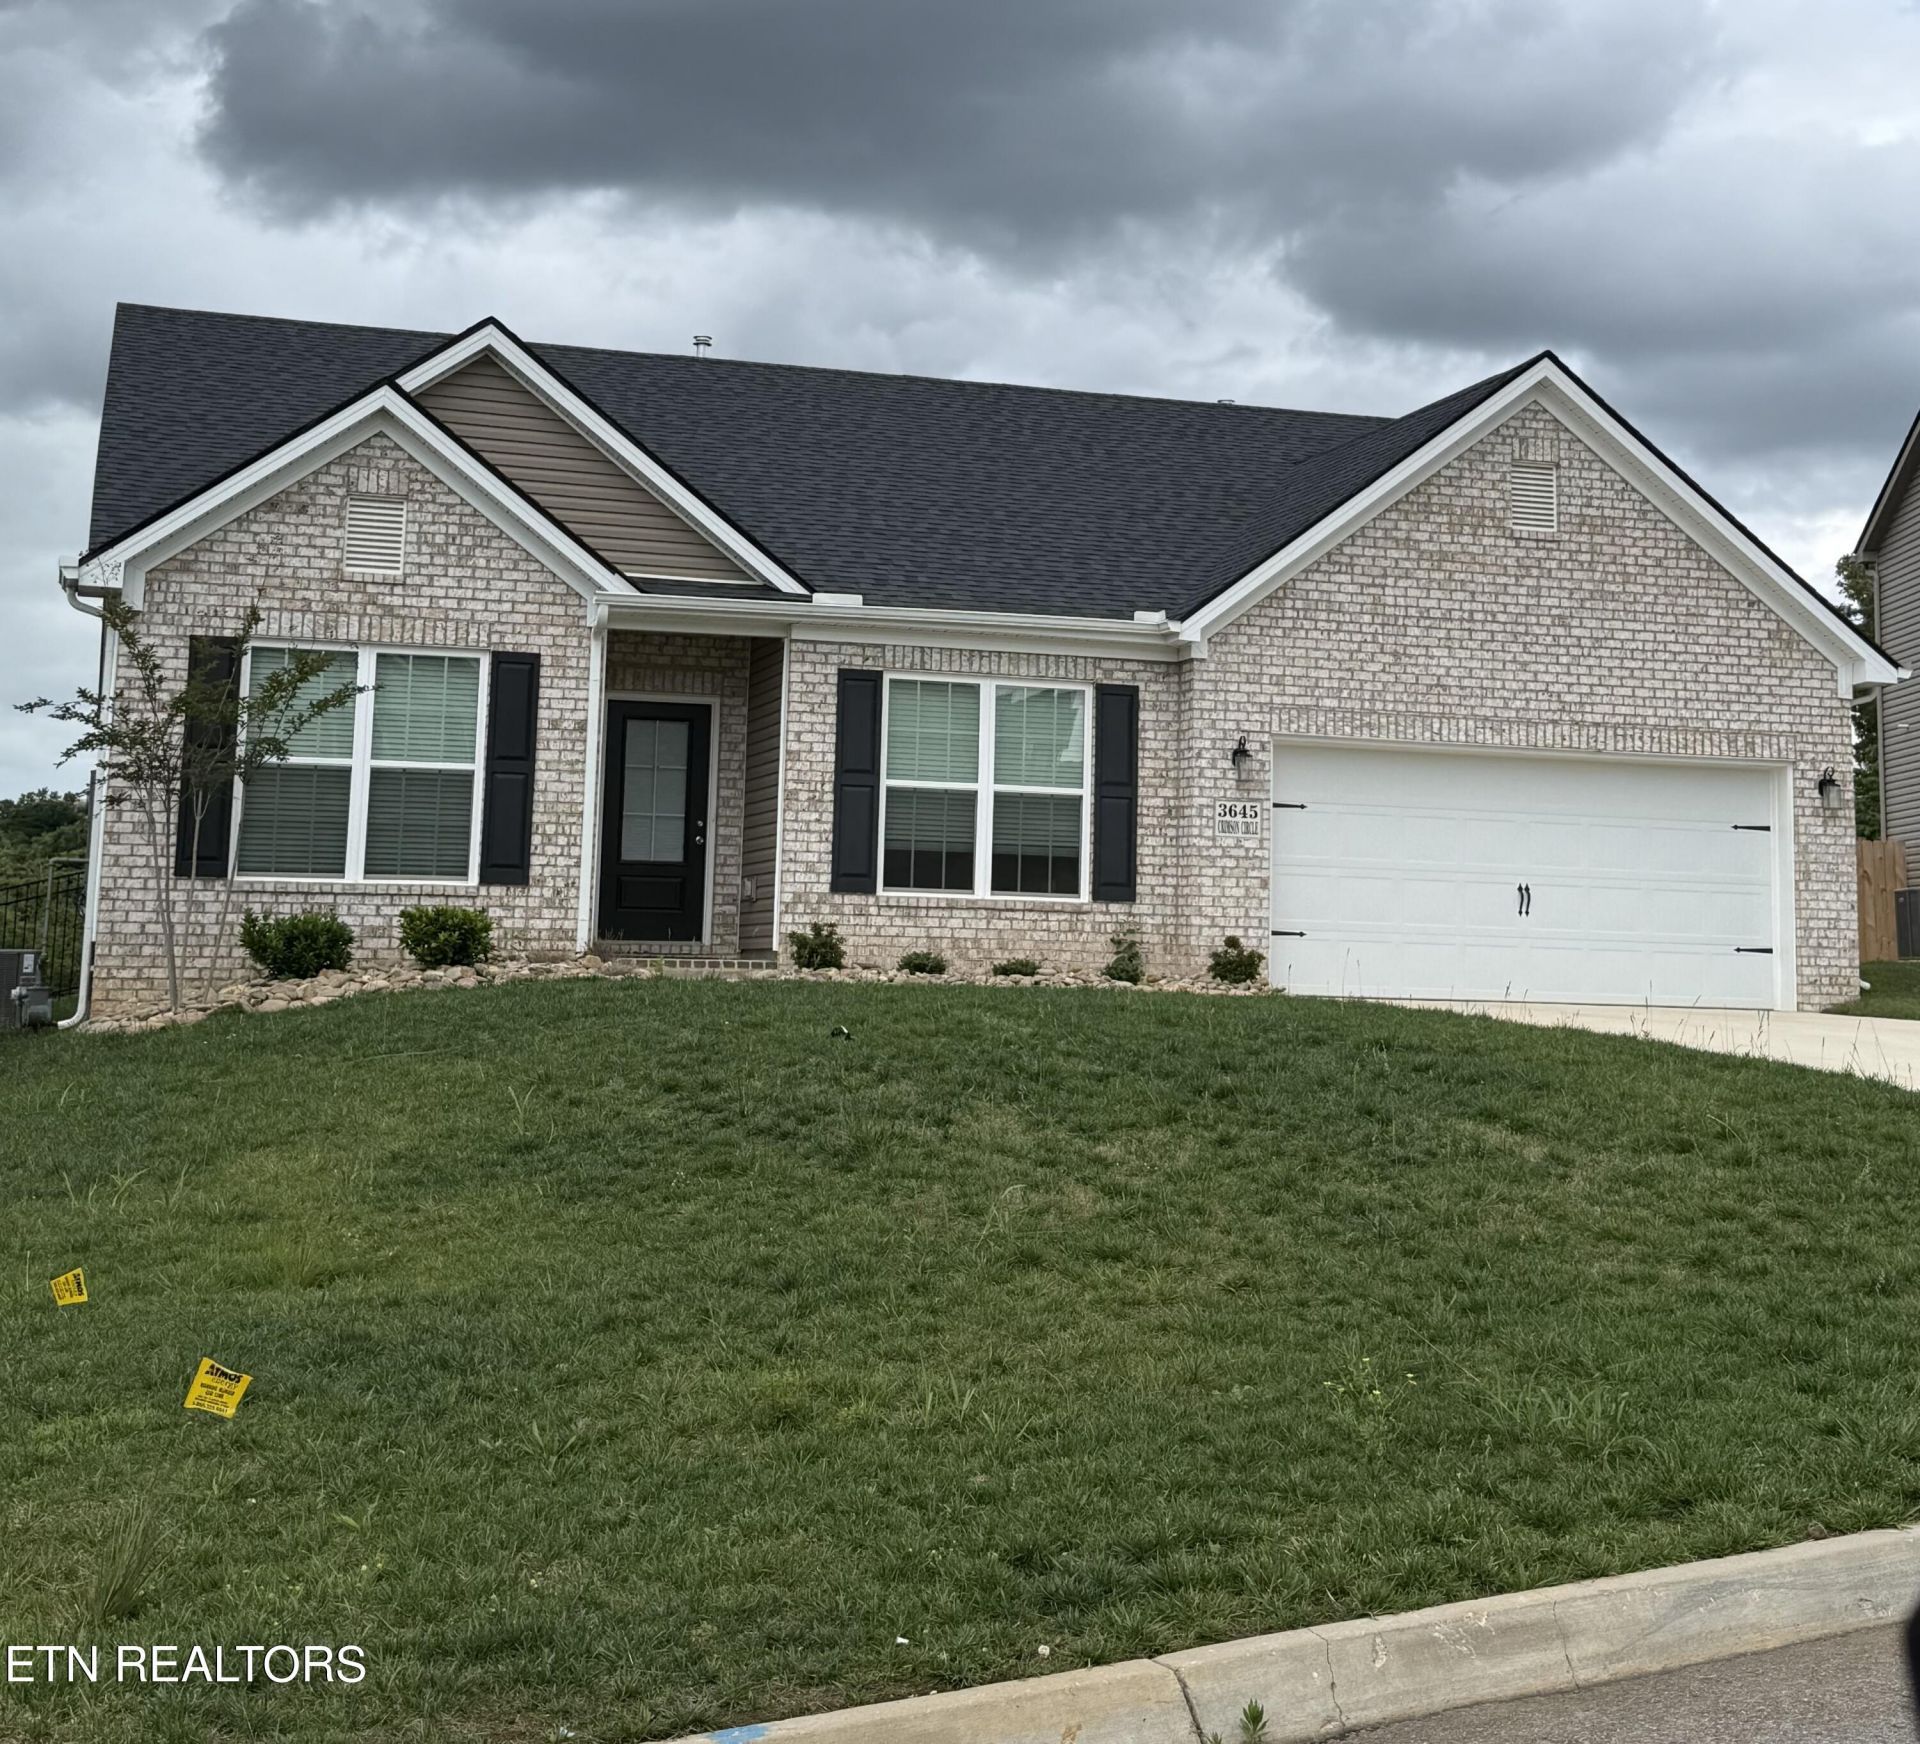
THE HAMPTON FALLS design - bright, open and spacious layout with cathedral ceilings, gourmet kitchen with DW, Micro range & Frig with large kitchen island. Great walk-in storage pantry. Split bedroom design with extra-size Master suit with tub & walk-in shower and huge walkin closet. Full size utility room. Newly installed custom blinds and black vinyl fencing. Upgraded smoke alarms CarbonDioxide units to 10-yr warrantied. Added $2500 in landscaping and rock beds and updated seeded grass. Gable- look garage door and charming stamped sidewalk. Enjoy the covered back patio with peaceful view of fenced yard. SO nice...owners wants to move to grandbabies.
Property Features
Property Type: Residential - Single Family
Cooling: Central Cooling, Ceiling Fan(s)
Fireplaces: 1
Fuel Type: Electric
Garage: 2
Heating: Central, Electric
Home Style: Traditional
Lot Size: 0.19 Acres
Amenities
Walk-In Closet(s)
Kitchen Island
Dry Bar
Pantry
Eat-in Kitchen
Feature Descriptions
Appliances: Dishwasher, Disposal, Microwave, Range, Refrigerator, Self Cleaning Oven
Association/Condo Fee: 750/Yearly
Days on Site: 106
Exterior: Brick
Flooring: Vinyl
HOA Y/N: Yes
Lot: Level, Rolling Slope
Lot Dimensions: 61 x 151 x 59 x 125
Parcel #: 078N D 045.00
Parking: Garage Door Opener, Main Level
Security Features: Smoke Detector
Sewer: Public Sewer
SQFT Total: 1663
Water: Public
Local Schools
High School: William Blount
Middle School: Carpenters
Elementary School: Fairview
Listed By / Shown By
Listed By
Agency Name: Realty Executives Associates
Shown By
Agency Title: Franklin Realty Inc.
Agency Phone: 865-484-0660

Estimate Your Payment
Estimated Payment
$ 2,633.32 per month $2,513.73 Principal & Interest $0.00 Property Tax (data not provided by mls) $119.58 Homeowner's Insurance
3645 Crimson Circle | MLS# 1342615
This single family home located at 3645 Crimson Circle, Maryville, TN 37801 is currently listed for sale with an asking price of $410,000. This property has 3 bedrooms and 2 full baths with 1663 sq. ft. Crimson Circle is located in the Clover Meadow subdivision. Search Clover Meadow real estate on www.franklinrealty.com today.