
BEDS4
BATHS2 full 1 partial
SQUARE FEET2,864
MLS#3634279
STATUSActive
PROPERTY TYPERental - Single Family
Property Description
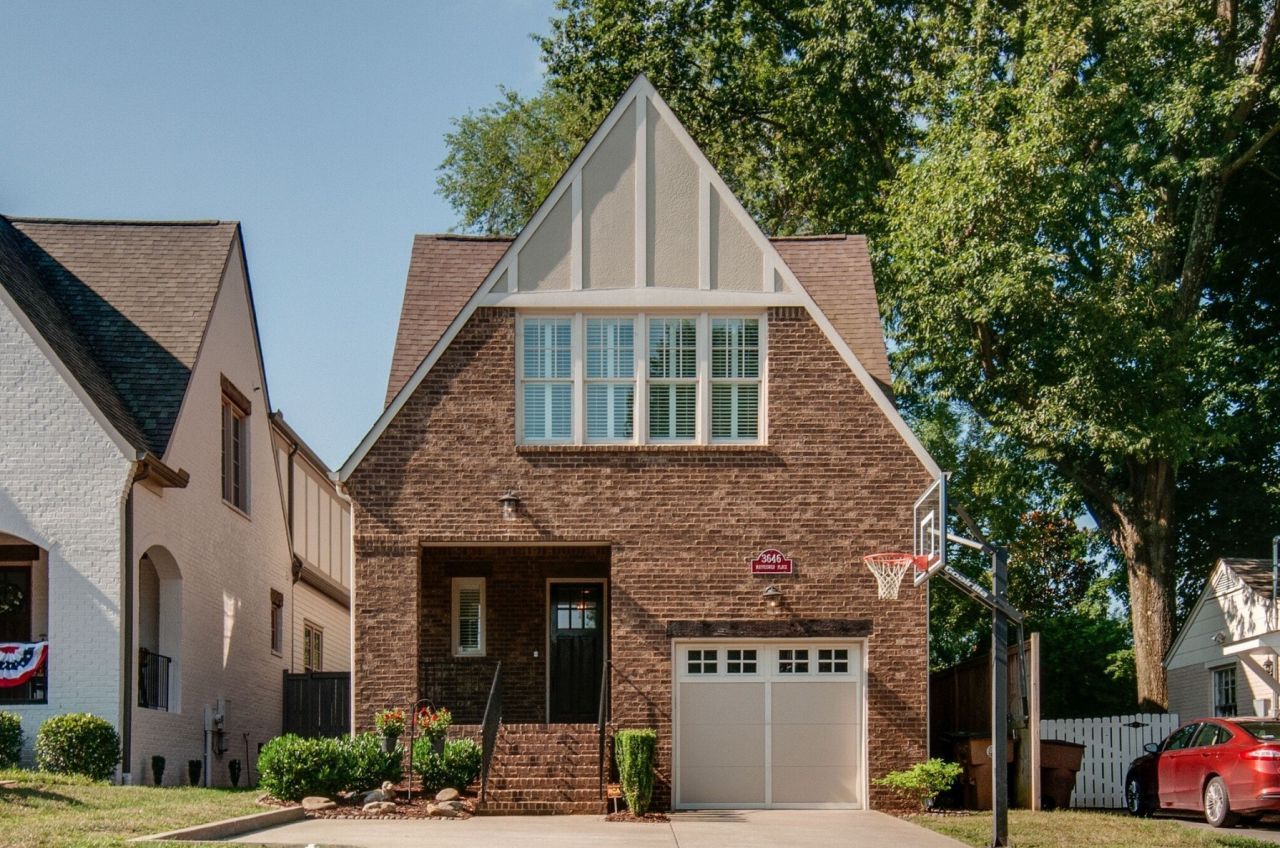
Tucked away on a quiet street behind Lipscomb, this beautifully designed contemporary home is available furnished or unfurnished. Inside you'll find a light-filled open layout, high ceilings, gorgeous chef's kitchen with granite countertops, gas fireplace, and hardwoods throughout. The primary suite is a true retreat with a spa-like bathroom, vaulted ceilings, and direct access to the oversized laundry room through the primary closet. Jack & Jill bathroom for bedrooms 2 & 3. Rec room/4th bedroom equipped with Murphy bed. Never fear storms or power outages with a WHOLE HOUSE GENERATOR. Enjoy a fully fenced, turfed backyard with a full-length patio perfect for outdoor dining or relaxing. Additional den located off the living room, ideal for a home office or playroom. Located just minutes from 12South and Green Hills, this home offers a luxurious retreat in the heart of Nashville. Pets considered on a case-by-case basis.
Property Features
Property Type: Rental - Single Family
Basement: Crawl Space
Fireplaces: 1
Garage: 1 car attached
Stories: 2.0
Year Built: 2016
Amenities
Air Filter
Ceiling Fan(s)
Extra Closets
Furnished
High Ceilings
Open Floorplan
Pantry
Walk-In Closet(s)
Kitchen Island
Feature Descriptions
Appliances: Built-In Gas Range, Dishwasher, Disposal, Dryer, Freezer, Microwave, Refrigerator, Stainless Steel Appliance(s), Washer
Days on Site: 1
Exterior: Brick
Fencing: Back Yard
Fireplace: Gas, Living Room
Flooring: Wood
Furnished: Yes
Other Equipment: Air Purifier
Parcel#: 118134A00200CO
Parking: Garage Door Opener, Garage Faces Front, Driveway, Parking Pad
Parking Notes: Garage Door Opener, Garage Faces Front, Driveway, Par
Patio/Porch: Porch, Covered, Patio
Security: Smoke Detector(s)
Sewer: Public Sewer
Utilities: Water Available
Water: Public
Room Sizes
Bedroom 1: 18x14
Bedroom 2: 14x12
Bedroom 3: 14x12
Bedroom 4: 20x10
Dining Room: 16x10
Kitchen: 16x14
Living Room: 18x17
Local Schools
High School: Hillsboro Comp High School
Middle School: John Trotwood Moore Middle
Elementary School: Percy Priest Elementary
Listed By / Shown By
Listed By
Agency Name: Compass
Agency Phone: 6153836964
Shown By
Agency Title: Franklin Realty Inc.
Agency Phone: 865-484-0660

3646 Mayflower Pl | MLS# 3634279
This property located at 3646 Mayflower Pl , Nashville, TN 37204 is currently listed for rent with an asking price of $6,250 / Monthly. Search Nashville real estate on www.franklinrealty.com today.