
BEDS3
BATHS2 full 1 partial
SQUARE FEET1,600
MLS#3632523
STATUSActive
PROPERTY TYPEResidential - Single Family
SUBDIVISIONCardinal Creek
Property Description
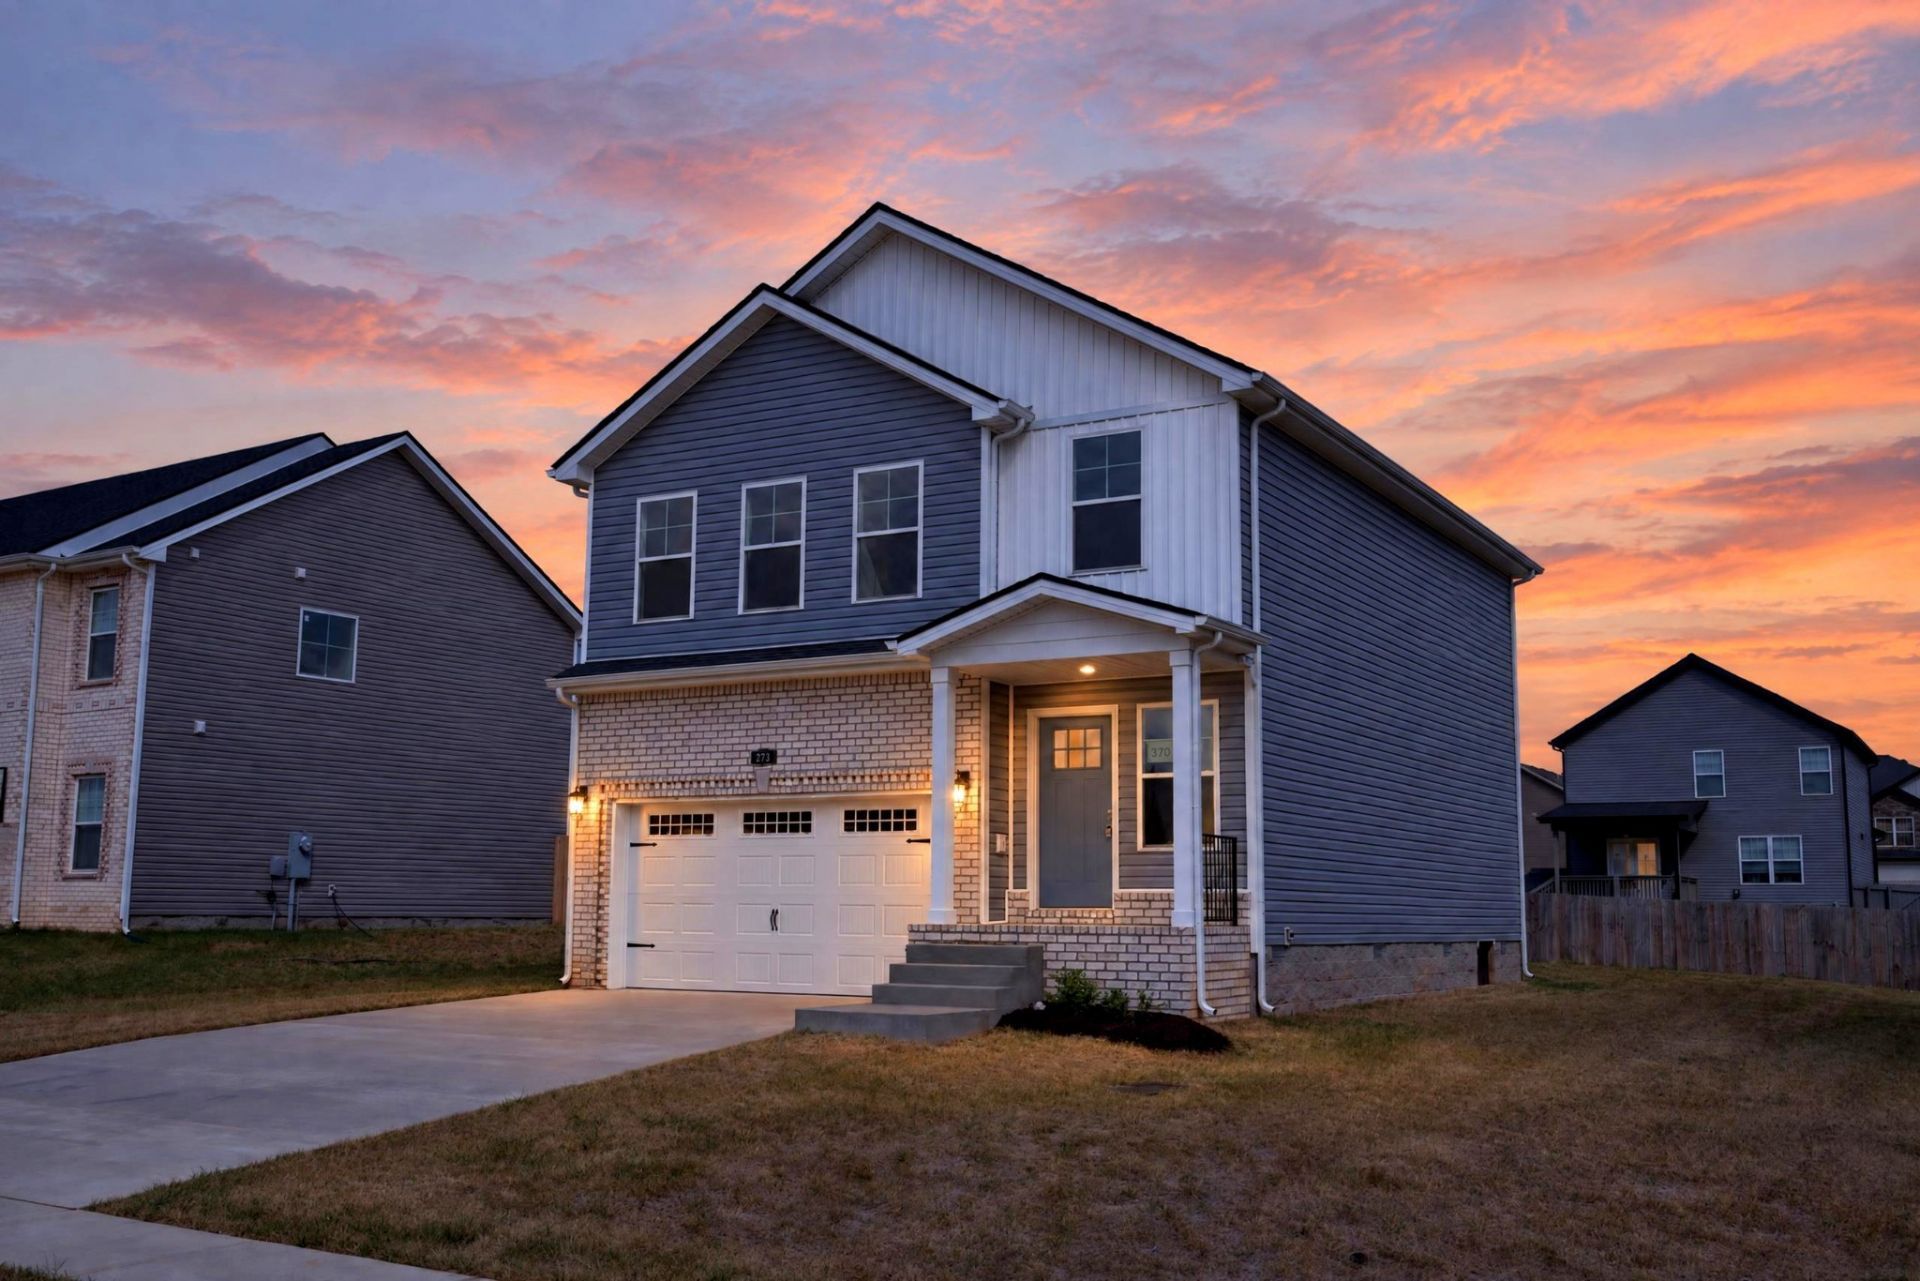
Seller offering $18,000 in buyer concessions!!! Why buy old, when you can have BRAND-NEW?!? Get your contract in today to put your personal touches; there's still time to make selections! The spacious open living area offers a warm ambiance w/ tons of natural light. While the large covered back deck & rocking chair front porch provides ideal settings for both relaxation & entertaining. All bedrooms & laundry are located on the same level, upstairs. Spacious Owners' Retreat features walk-in shower, double vanities, trey ceiling, & large walk-in closet! With an oversized garage, you'll have ample space for your vehicles & storage needs. This home is a haven for those seeking a balance of modern amenities & outdoor charm! Very close to Ft Campbell! SAMPLE PHOTOS ONLY; PHOTOS FROM PREVIOUS Brittany FP.
Property Features
Property Type: Residential - Single Family
Basement: Crawl Space
Cooling: Ceiling Fan(s), Central Air, Electric
Garage: 2 car attached
Heating: Central
Stories: 2.0
Taxes: $1,234
Year Built: 2026
Amenities
Ceiling Fan(s)
Feature Descriptions
Appliances: Electric Oven, Dishwasher, Microwave
Days on Site: 15
Exterior: Brick, Vinyl Siding
Flooring: Carpet, Wood, Tile
HOA Fee: 37/ Monthly
Parking: Garage Door Opener, Garage Faces Front
Parking Notes: Garage Door Opener, Garage Faces Front
Patio/Porch: Deck, Covered, Porch
Sewer: Public Sewer
Utilities: Electricity Available, Water Available
Water: Public
Room Sizes
Bedroom 1: 16x14
Bedroom 2: 13x16
Bedroom 3: 12x15
Kitchen: 10x16
Living Room: 18x16
Local Schools
High School: Northeast High School
Middle School: Northeast Middle
Elementary School: West Creek Elementary School
Listed By / Shown By
Listed By
Agency Name: EVOLVE Real Estate, LLC
Agency Phone: 9314360027
Shown By
Agency Title: Franklin Realty Inc.
Agency Phone: 865-484-0660

Estimate Your Payment
Estimated Payment
$ 2,208.85 per month $2,010.37 Principal & Interest $102.83 Property Tax $95.64 Homeowner's Insurance
370 Cardinal Creek | MLS# 3632523
This single family home located at 370 Cardinal Creek, Clarksville, TN 37040 is currently listed for sale with an asking price of $327,900. This property was built in 2026 and has 3 bedrooms and 2 full and 1 partial baths with 1600 sq. ft. Cardinal Creek is located in the Cardinal Creek subdivision. Search Cardinal Creek real estate on www.franklinrealty.com today.