
BEDS4
BATHS4 full 1 partial
SQUARE FEET4,155
MLS#3618958
STATUSActive
PROPERTY TYPEResidential - Single Family
SUBDIVISIONWhitland/West End
Property Description
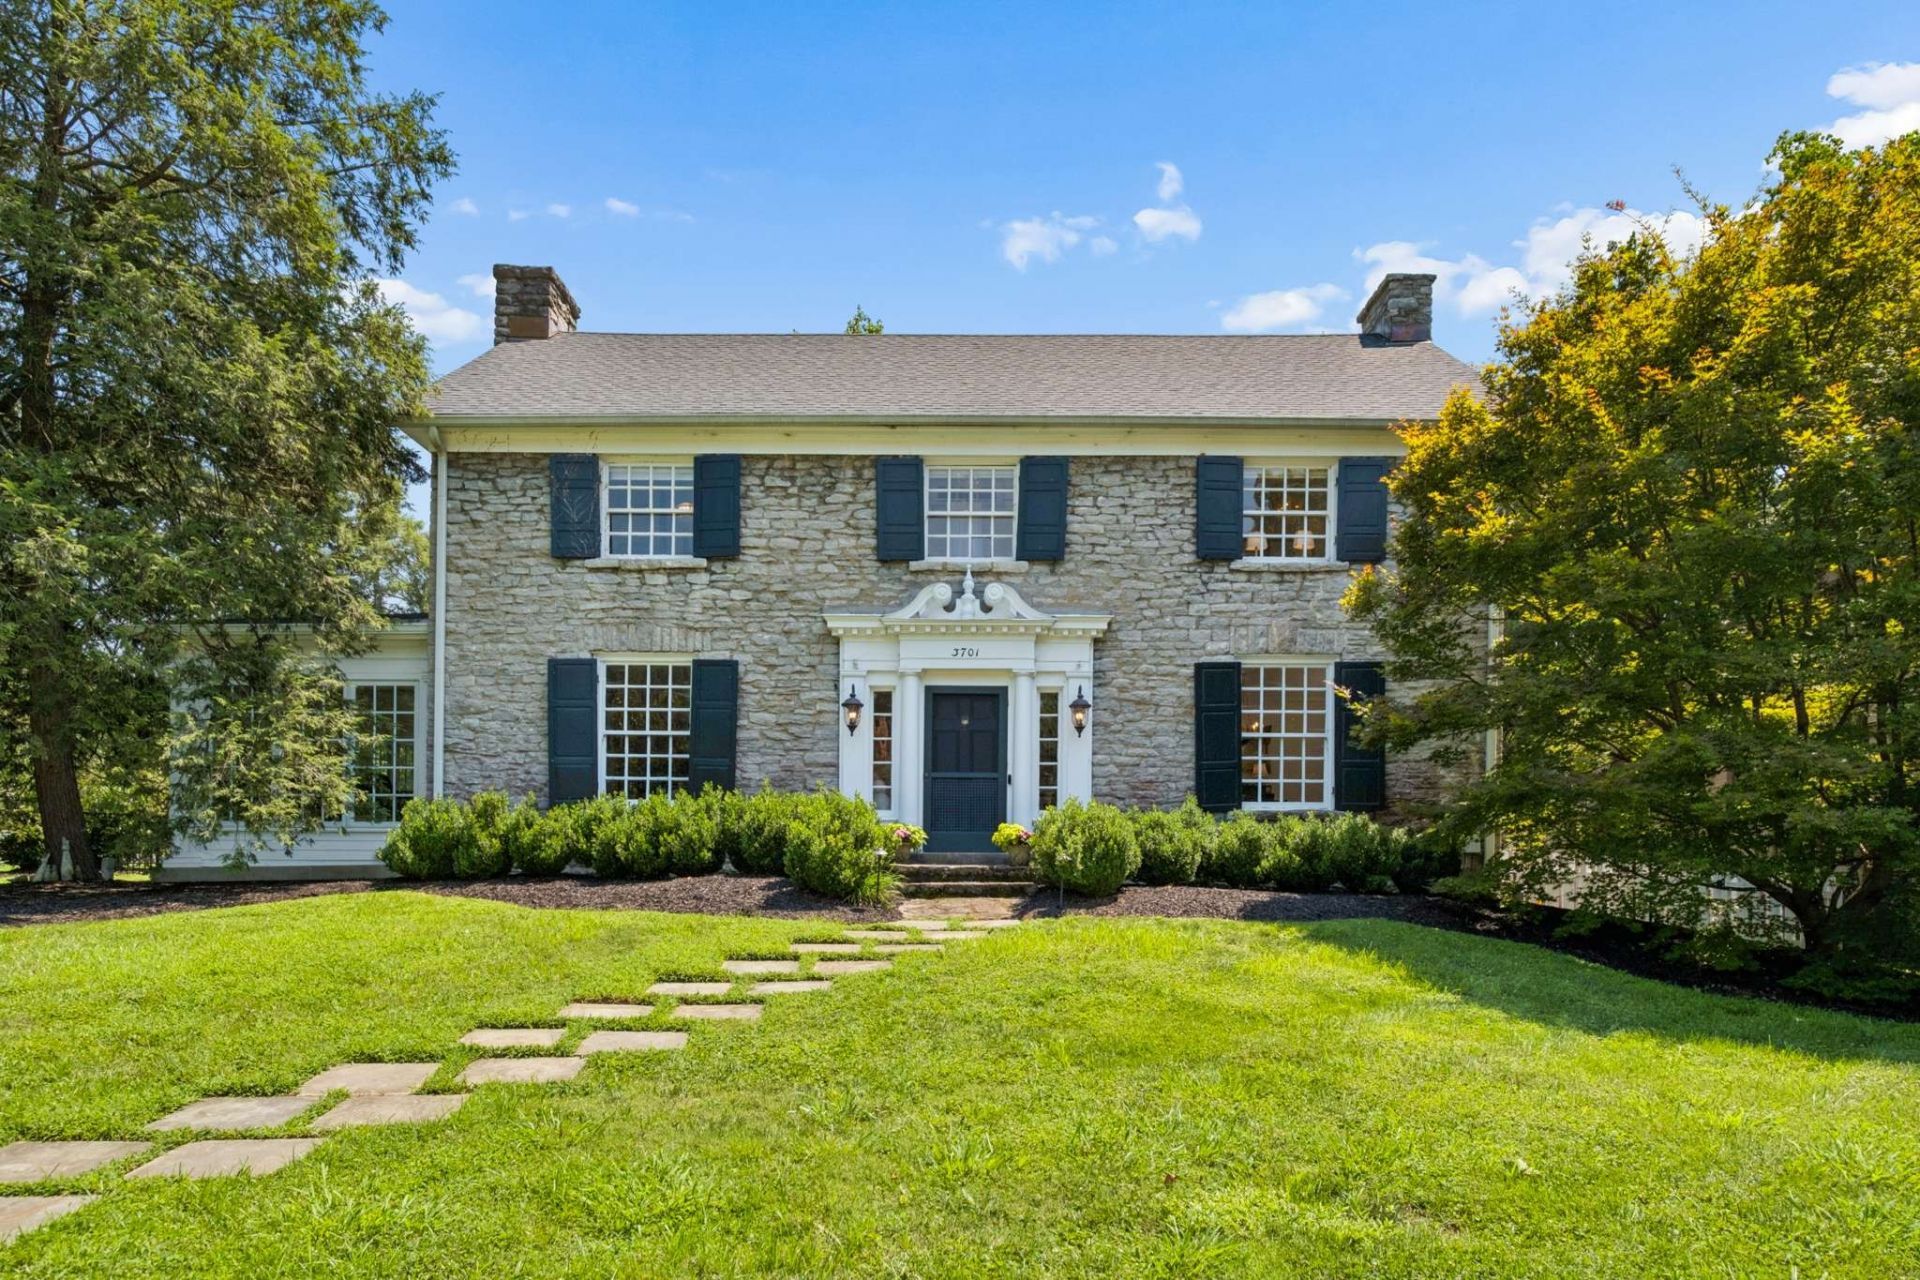
Prime corner in the Historic West End Whitland Neighborhood. Surrounded by sidewalks and mature, shade trees, walking is a pleasure. This handsome stone home was built in 1920, and renovated and expanded in 2022. The expanded footprint provides for easy living, with so much square footage of living space on one level. Sited slightly above the road and enjoying an abundance of windows, the home is flooded with light. Original details such as the carved alabaster chimney piece, hardwood flooring and trim details are throughout. The transitional kitchen and family room with skylights opens on to a covered porch and lush garden. Fenced for definition and security, the stone slab terrace is made for entertaining. The primary suite is on the main level, and children and guest rooms are upstairs. Above the two car garage is a living space primed for a full bath and kitchen, ready to be finished. One block east is Elmington Park, with playing fields, Junior League playground, tennis and pickle ball courts and on weekends a gathering spot for food trucks.First showing Tuesday, 10/13.
Property Features
Property Type: Residential - Single Family
Basement: Yes
Basement: Partial, Unfinished
Cooling: Central Air, Electric
Fireplaces: 2
Garage: 2
Heating: Central, Natural Gas
Home Style: Traditional
Lot Size: 0.41 Acres
Roof Type: Asphalt
Stories: 2.0
Taxes: $17,163
Year Built: 1920
Amenities
Bookcases
Entrance Foyer
Walk-In Closet(s)
Wet Bar
Feature Descriptions
Appliances: Built-In Electric Oven, Double Oven, Cooktop, Dishwasher, Disposal, Freezer, Microwave, Refrigerator, Stainless Steel Appliance(s)
Exterior: Stone
Fencing: Back Yard
Fireplace: Den, Gas, Living Room, Wood Burning
Flooring: Wood, Marble, Tile
Lot: Level
Lot Dimensions: 156 X 210
Parcel#: 10409022500
Parking: Garage Door Opener, Detached
Parking Notes: Garage Door Opener, Detached
Patio/Porch: Patio, Covered
Security: Security System
Sewer: Public Sewer
Topography: Level
Utilities: Electricity Available, Natural Gas Available, Water Available
Water: Public
Room Sizes
Bedroom 1: 20x15
Bedroom 2: 16x13
Bedroom 3: 12x13
Bedroom 4: 12x11
Den: 16x16
Dining Room: 16x13
Kitchen: 16x17
Living Room: 16x27
Other Room: 11x24
Local Schools
High School: Hillsboro Comp High School
Middle School: West End Middle School
Elementary School: Eakin Elementary
Listed By / Shown By
Listed By
Agency Name: French King Fine Properties
Agency Phone: 6152922622
Shown By
Agency Title: Franklin Realty Inc.
Agency Phone: 865-484-0660

Estimate Your Payment
Estimated Payment
$ 26,414.66 per month $23,849.82 Principal & Interest $1,430.25 Property Tax $1,134.58 Homeowner's Insurance
3701 Whitland Ave | MLS# 3618958
This single family home located at 3701 Whitland Ave , Nashville, TN 37205 is currently listed for sale with an asking price of $3,890,000. This property was built in 1920 and has 4 bedrooms and 4 full and 1 partial baths with 4155 sq. ft. Whitland Ave is located in the Whitland/West End subdivision. Search Whitland/West End real estate on www.franklinrealty.com today.