
BEDS3
BATHS2 full 1 partial
SQUARE FEET1,965
MLS#3597875
STATUSActive
PROPERTY TYPEResidential - Single Family
Property Description
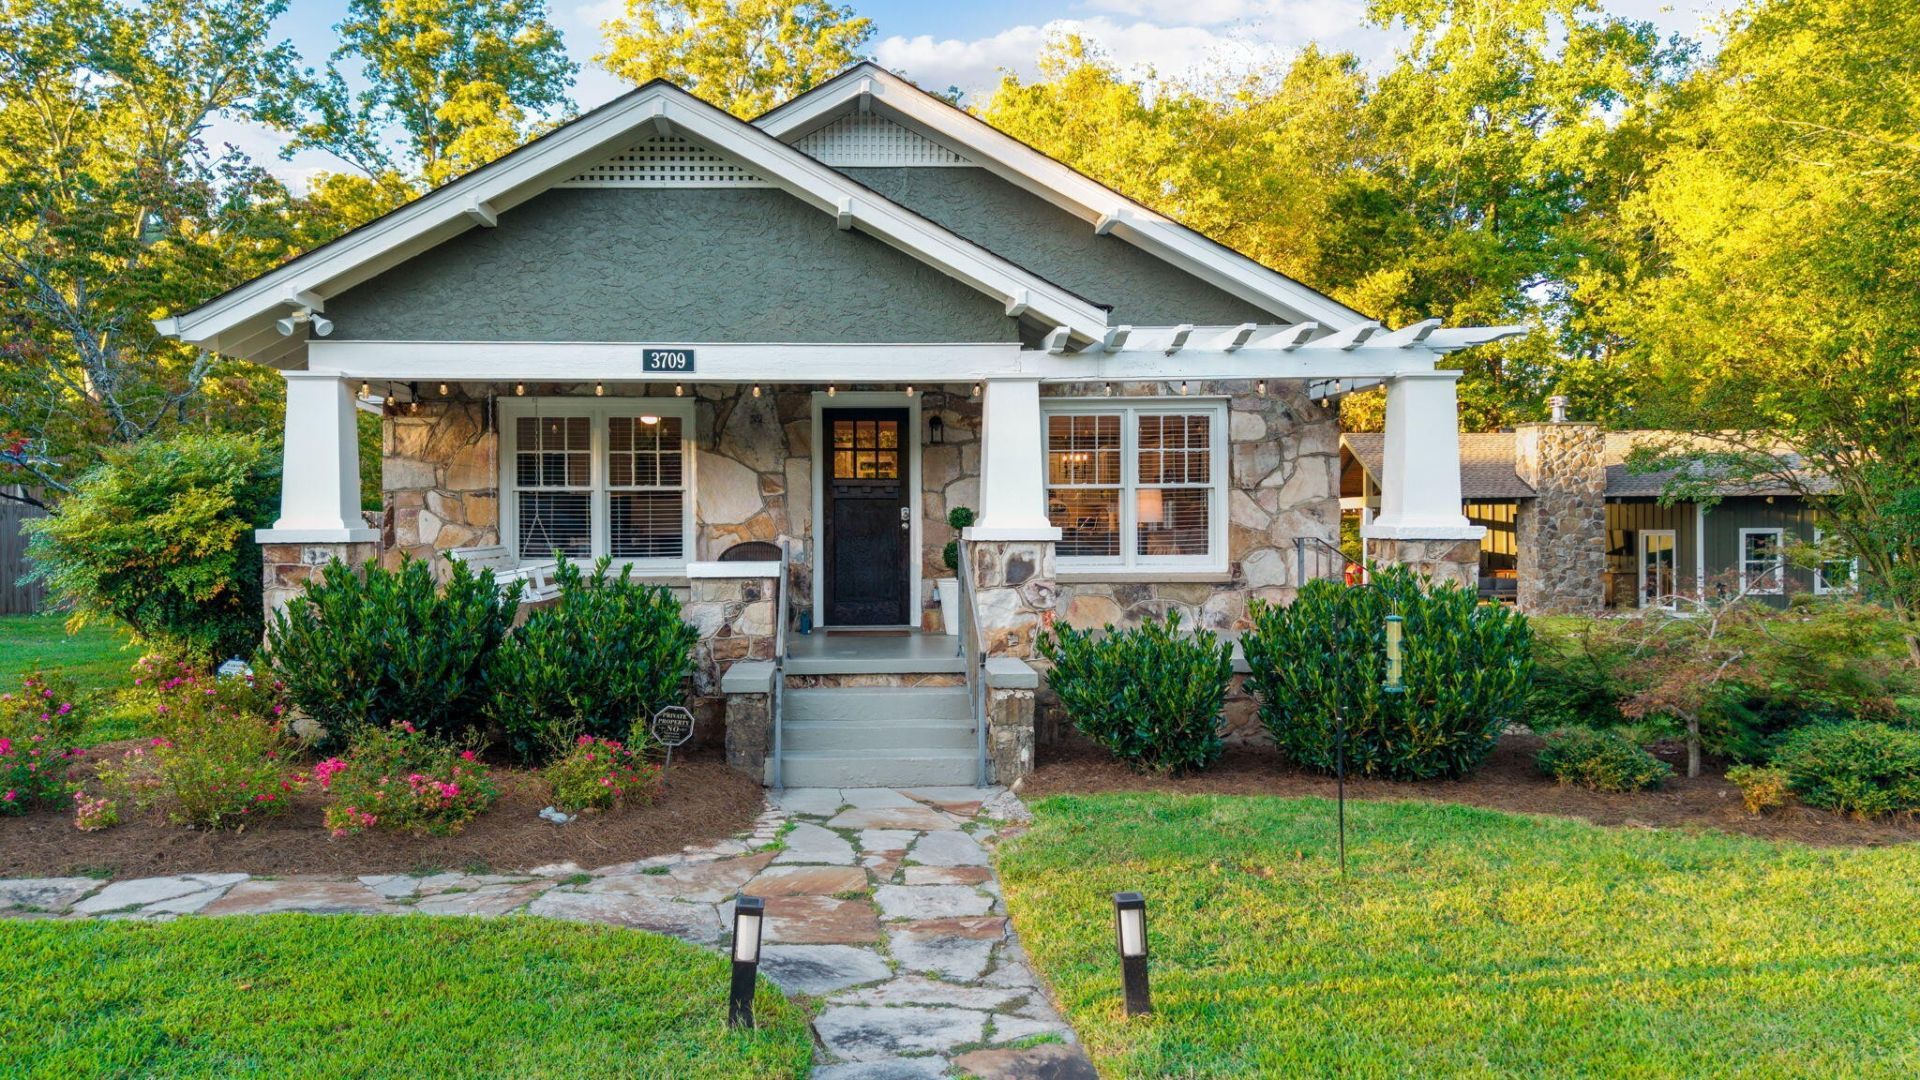
This one-of-a-kind, fully renovated 3-bedroom/2.5-bath home sits on over half an acre and has been thoughtfully expanded to include a new primary suite. Packed with incredible indoor-outdoor living spaces, the home offers a large front porch plus a covered side porch complete with a sink, custom built-in cabinetry, and mini fridge--perfect for entertaining.The showstopper is the incredible outdoor setup featuring a custom pavilion with a gas stone fireplace, dedicated golf simulator room that can also be used as an office or gym, private putting green, and beautiful landscaping. With over 300 square feet of additional storage upstairs, there's plenty of space to keep everything organized and tucked away. Whether you're entertaining, practicing your swing, or relaxing by the fire, this home was made to be enjoyed.Tucked away on a quiet street just 10 minutes from downtown Chattanooga, this home truly has all the bells and whistles!
Property Features
Property Type: Residential - Single Family
Basement: Crawl Space, None
Cooling: Central Air, Electric, Wall/Window Unit(s)
Fireplaces: 2
Heating: Central, Electric
Lot Size: 0.58 Acres
Roof Type: Asphalt
Stories: 2.0
Taxes: $3,224
Year Built: 1936
Amenities
Ceiling Fan(s)
Open Floorplan
Walk-In Closet(s)
Kitchen Island
Feature Descriptions
Appliances: Oven, Refrigerator, Microwave, Electric Range, Dishwasher
Days on Site: 18
Exterior: Stone, Stucco, Other
Fencing: Partial
Fireplace: Living Room, Wood Burning, Electric
Flooring: Carpet, Wood, Tile
Laundry: Electric Dryer Hookup, Washer Hookup
Lot: Level, Other
Lot Dimensions: 117 x 187 x 156 x 190
Parcel#: 154B B 011.01
Parking: Detached, Driveway
Parking Notes: Detached, Driveway
Patio/Porch: Porch
Security: Smoke Detector(s)
Sewer: Public Sewer
Topography: Level, Other
Utilities: Electricity Available, Water Available
Water: Public
Local Schools
High School: Lookout Valley Middle / High School
Middle School: Lookout Valley Middle / High School
Elementary School: Lookout Valley Elementary School
Listed By / Shown By
Listed By
Agency Name: Real Estate Partners Chattanooga, LLC
Agency Phone: 4232650088
Shown By
Agency Title: Franklin Realty Inc.
Agency Phone: 865-484-0660

Estimate Your Payment
Estimated Payment
$ 4,115.88 per month $3,672.50 Principal & Interest $268.67 Property Tax $174.71 Homeowner's Insurance
3709 Kellys Ferry Road | MLS# 3597875
This single family home located at 3709 Kellys Ferry Road, Chattanooga, TN 37419 is currently listed for sale with an asking price of $599,000. This property was built in 1936 and has 3 bedrooms and 2 full and 1 partial baths with 1965 sq. ft. Search Chattanooga real estate on www.franklinrealty.com today.