
BEDS2
BATHS2 full
SQUARE FEET1,119
MLS#1359657
STATUSActive
PROPERTY TYPEResidential - Single Family
SUBDIVISIONLake Catherine Twnh
Property Description
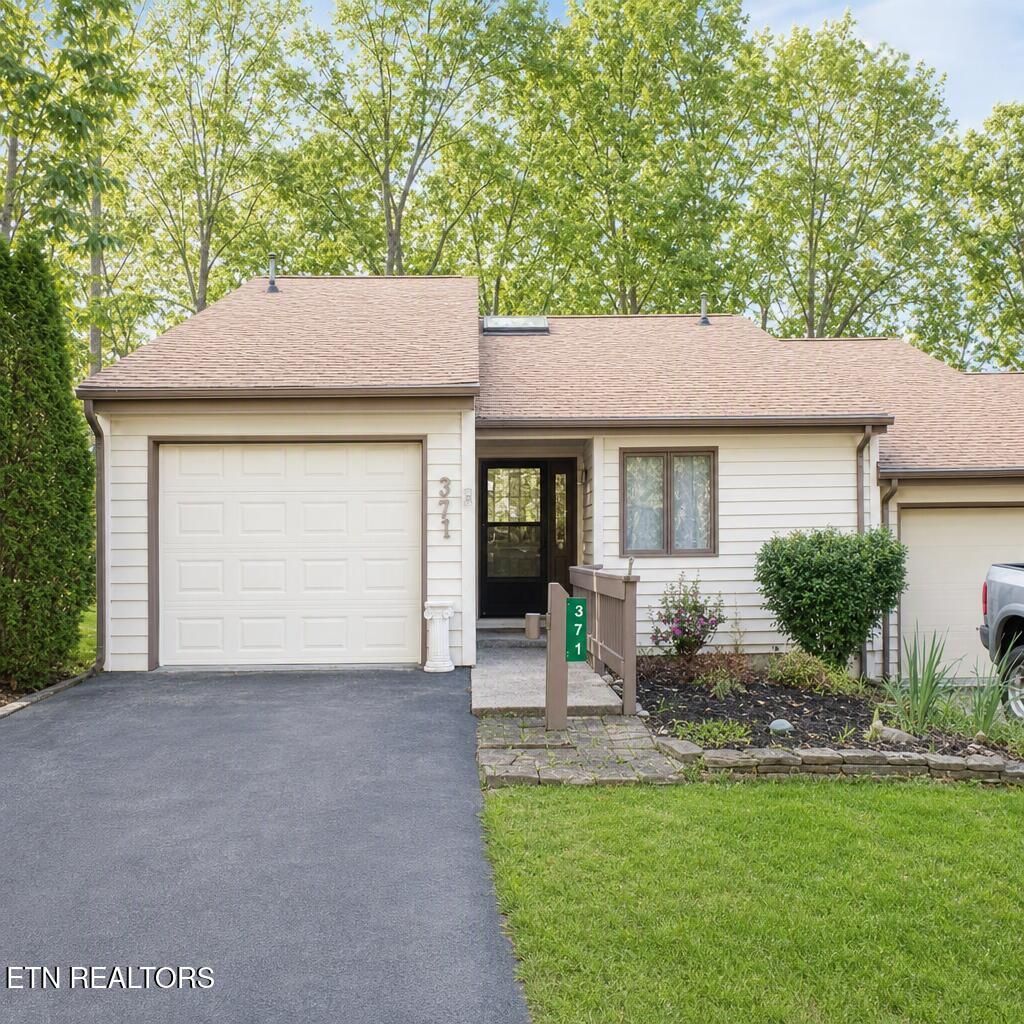
ARE YOU LOOKING FOR A TOWNHOUSE THAT IS CLOSE TO FAIRFIELD GLAD AMENITIES,BUT HAS THE FEEL OF SERENITY FOR YOUR QUITE TIME ,THIS END UNIT HOME IS FOR YOU...The home has two nice size bedrooms, 2 baths, with the primary bedroom having its own bath and two closets, as you walk into the home which has a wide foyer that lead you to a good size kitchen with a breakfast bar this is open to a dining area and living room with a fireplace. The home also has laundry room, pantry and a one car garage with cabinet storage. COME AND SEE FOR YOURSELF !! (HOME MAYBE SOLD FURNISHED OR NOT FURNISHED)
Property Features
Property Type: Residential - Single Family
Cooling: Central Cooling, Ceiling Fan(s)
Fireplaces: 1
Fuel Type: Electric
Garage: 1 car attached
Heating: Heat Pump, Electric
Home Style: Traditional
Lot Size: 0.11 Acres
Year Built: 1987
Amenities
Cathedral Ceiling(s)
Pantry
Breakfast Bar
Feature Descriptions
Appliances: Dishwasher, Disposal, Dryer, Microwave, Range, Refrigerator, Washer
Association/Condo Fee: 408/Monthly
Association Amenities: Tennis Courts, Club House, Golf Course, Playground, Security, Other
Days on Site: 4
Exterior: Cedar, Block, Frame
Fireplace: Stone, Wood Burning
Flooring: Carpet, Vinyl, Tile
HOA Y/N: Yes
Lot: Wooded
Lot Dimensions: 45 x109
Parcel #: 077G G 042.00
Parking: Attached
Security Features: Smoke Detector
Sewer: Public Sewer
Special View Info: Wooded
SQFT Total: 1119
View: Wooded
Water: Public
Wooded: Yes
Local Schools
High School: Stone Memorial
Middle School: Crab Orchard
Elementary School: Crab Orchard
Listed By / Shown By
Listed By
Agency Name: Century 21 Fountain Realty, LLC
Shown By
Agency Title: Franklin Realty Inc.
Agency Phone: 865-484-0660

Estimate Your Payment
Estimated Payment
$ 1,605.04 per month $1,532.15 Principal & Interest $0.00 Property Tax (data not provided by mls) $72.89 Homeowner's Insurance
371 Lake Catherine Court | MLS# 1359657
This single family home located at 371 Lake Catherine Court, Crossville, TN 38558 is currently listed for sale with an asking price of $249,900. This property was built in 1987 and has 2 bedrooms and 2 full baths with 1119 sq. ft. Lake Catherine Court is located in the Lake Catherine Twnh subdivision. Search Lake Catherine Twnh real estate on www.franklinrealty.com today.