
BEDS4
BATHS3 full
SQUARE FEET2,190
MLS#1338675
STATUSActive
PROPERTY TYPEResidential - Single Family
SUBDIVISIONWest Haven Village
Property Description
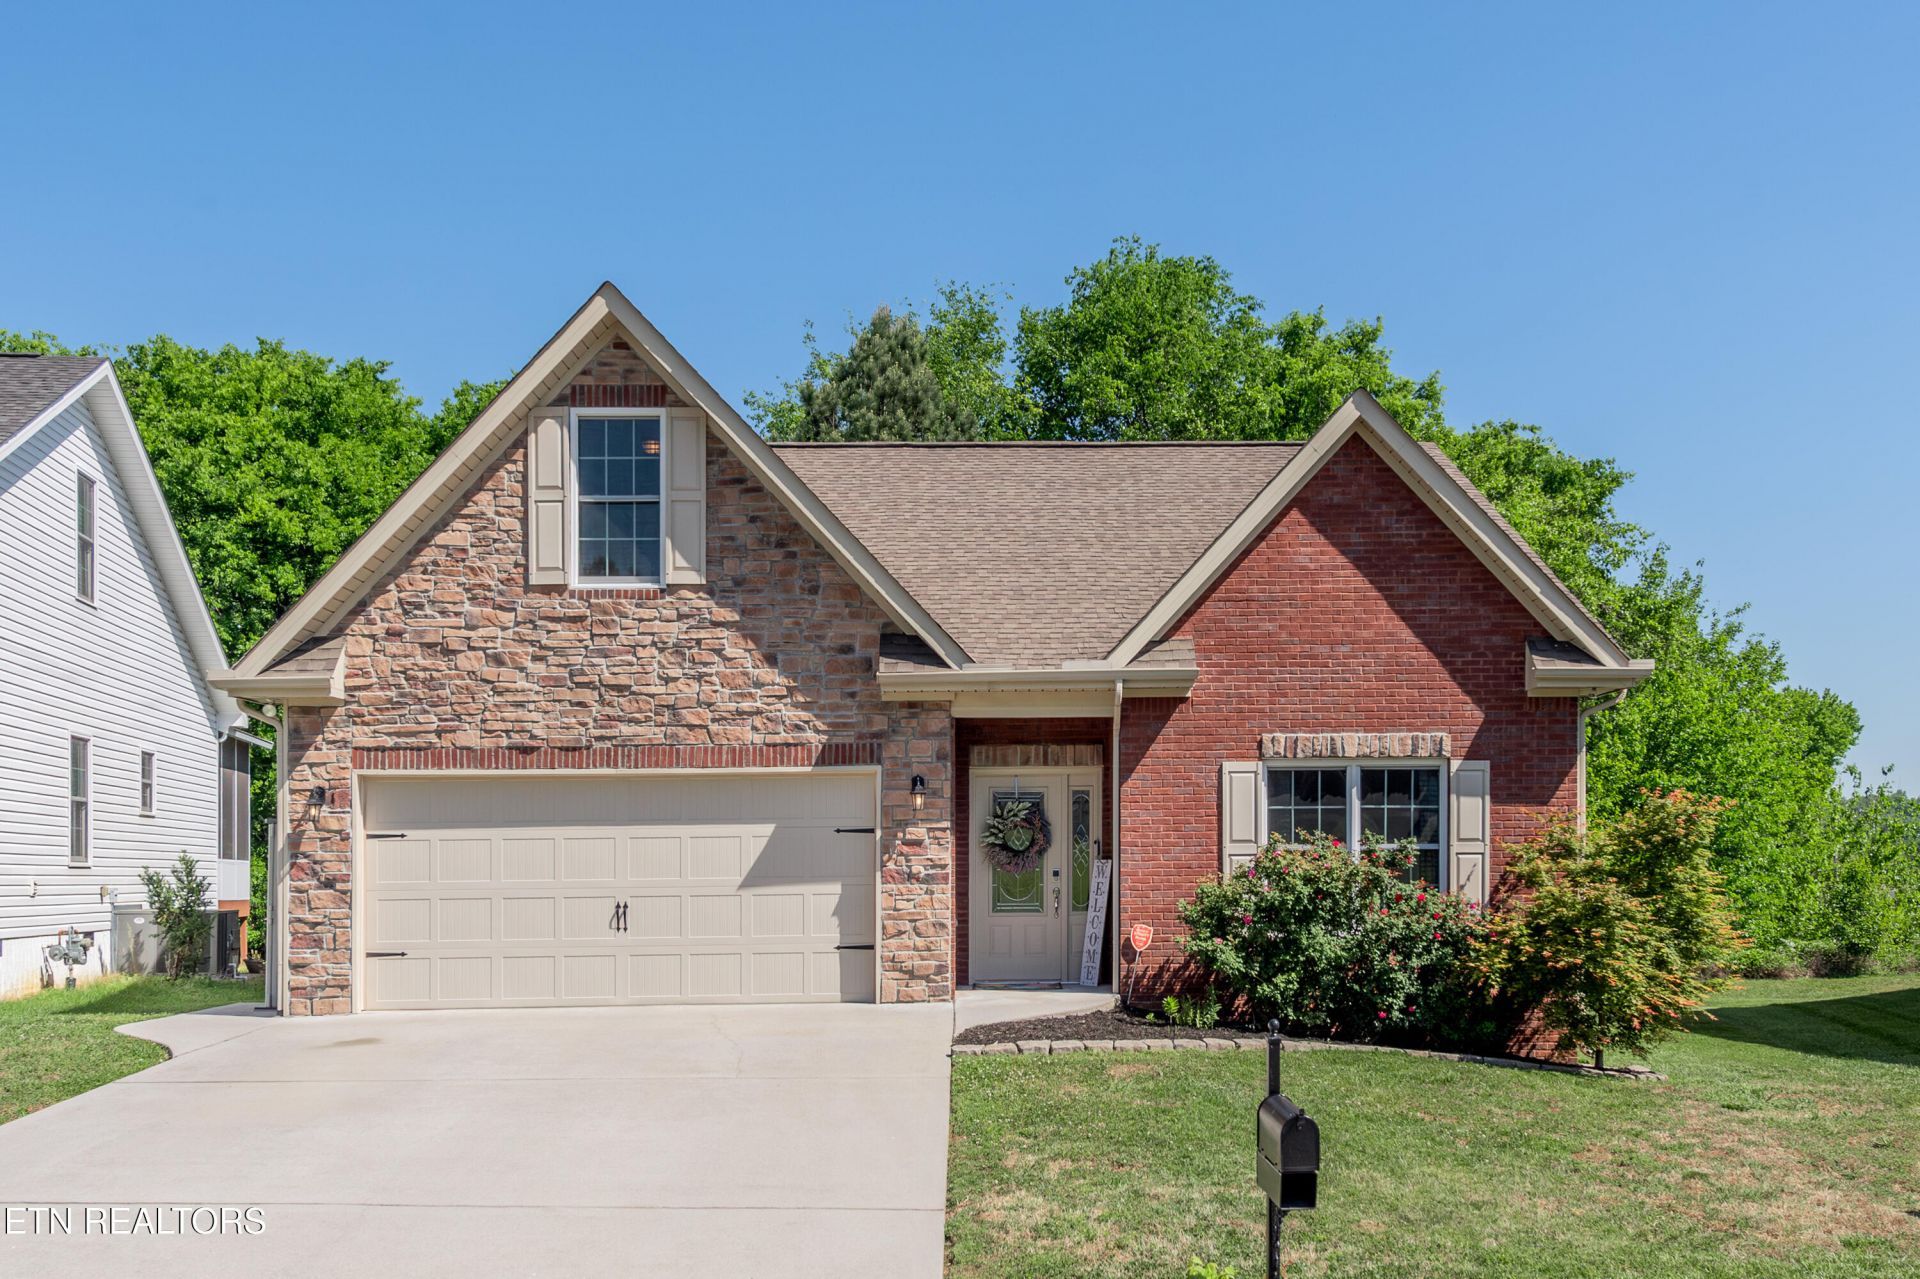
VERY Well-Maintained 2-Story Home featuring 4 Bedrooms and 3 Full Bathrooms with approximately 2190 Square Feet of Living Space. *HOME IS NOW VACANT AND MOVE-IN READY!! Beautiful Hardwood Floors welcome you into an inviting layout with the Kitchen open to the Family Room, Perfect for everyday Living and Entertaining! The spacious Primary Bedroom has a coveted location on the Main Level, along with a 2nd Bedroom and Full Bathroom--Ideal for Guests or perhaps a Home Office. The Main Level LARGE Laundry Room adds Extra Storage and Everyday Convenience! Upstairs features flexible living needs with 2 Additional Bedrooms (OR a 3rd Bedroom & Bonus Room), plus a versatile Loft or Office Space, PLUS a 3rd Full Bathroom! Enjoy Outdoor Living on the NEW Deck, Perfect for Relaxing and Entertaining! Neighborhood Amenities to include Community Park, Overflow Parking & Sidewalks! Convenient Access to I-640, I-40, Downtown, West Knoxville and Bearden Shops & Restaurants!
Property Features
Property Type: Residential - Single Family
Cooling: Central Cooling
Fireplaces: 1
Fuel Type: Electric, Gas
Garage: 2 car attached
Heating: Central, Natural Gas, Electric
Home Style: Traditional
Lot Size: 0.17 Acres
Amenities
Walk-In Closet(s)
Kitchen Island
Pantry
Breakfast Bar
Eat-in Kitchen
Windows - Vinyl
Prof Landscaped
Feature Descriptions
Appliances: Dishwasher, Disposal, Microwave, Range, Refrigerator
Association/Condo Fee: 300/Yearly
Association Amenities: Other
Community Features: Sidewalks
Days on Site: 79
Exterior: Stone, Vinyl Siding, Brick
Fireplace: Ventless, Gas Log
Flooring: Carpet, Hardwood, Tile
HOA Y/N: Yes
Lot: Level
Lot Dimensions: 50.41 x 145.76 x IRR
Parcel #: 080NL004
Parking: Garage Door Opener, Attached, Main Level
Security Features: Smoke Detector
Sewer: Public Sewer
Special View Info: Other
SQFT Total: 2190
View: Other
Water: Public
Local Schools
High School: West
Middle School: Northwest
Elementary School: West Haven
Listed By / Shown By
Listed By
Agency Name: Wallace
Shown By
Agency Title: Franklin Realty Inc.
Agency Phone: 865-484-0660

Estimate Your Payment
Estimated Payment
$ 2,874.17 per month $2,743.65 Principal & Interest $0.00 Property Tax (data not provided by mls) $130.52 Homeowner's Insurance
3719 Locustwood Way | MLS# 1338675
This single family home located at 3719 Locustwood Way, Knoxville, TN 37921 is currently listed for sale with an asking price of $447,500. This property has 4 bedrooms and 3 full baths with 2190 sq. ft. Locustwood Way is located in the West Haven Village subdivision. Search West Haven Village real estate on www.franklinrealty.com today.