
BEDS3
BATHS2 full
SQUARE FEET1,833
MLS#1348017
STATUSPending - Continue to Show
PROPERTY TYPEResidential - Single Family
SUBDIVISIONThe Park At Babelay
Property Description
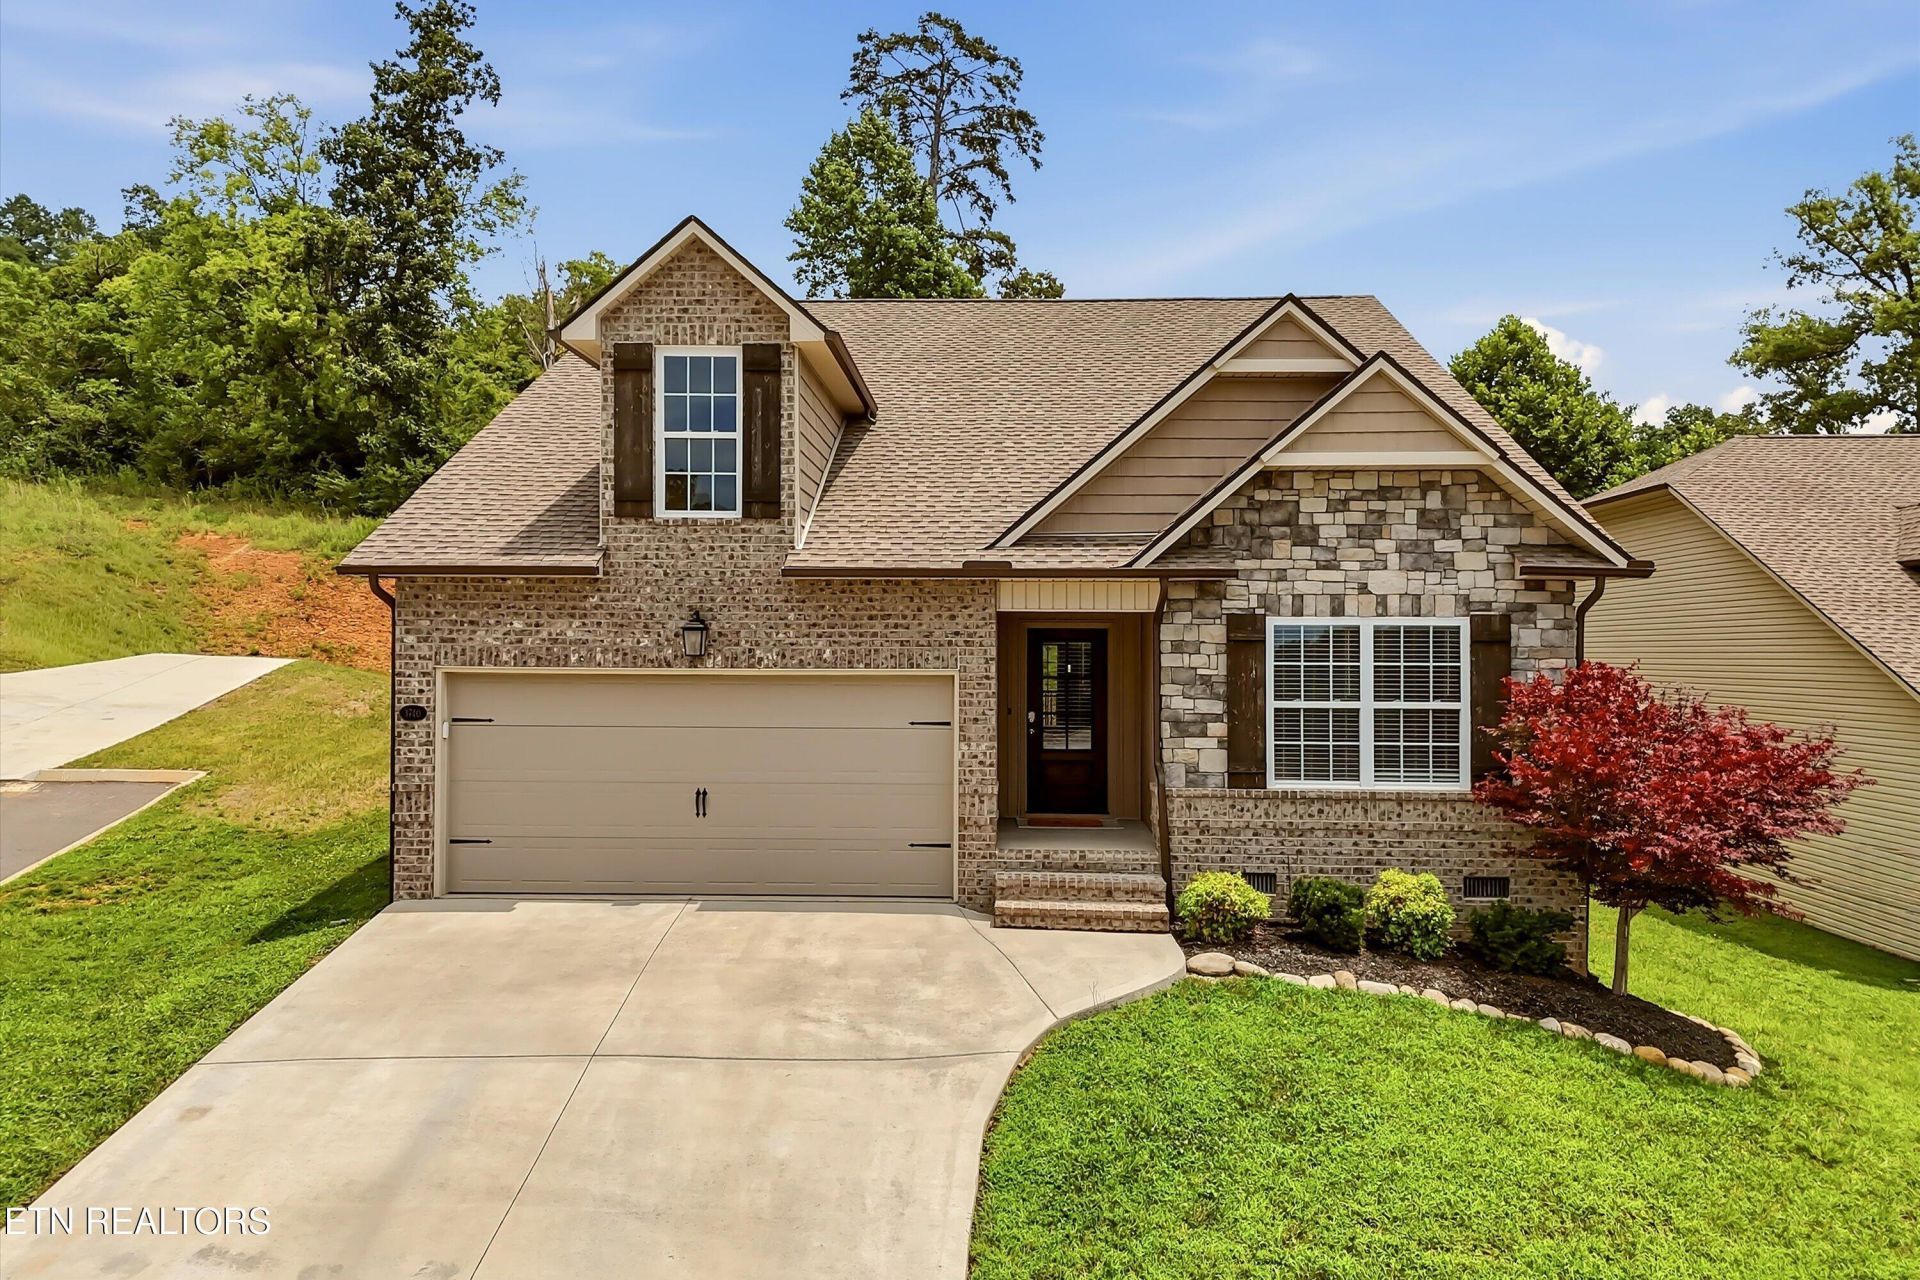
Quality Craftsman Style Ranch. Well updated home. Open floor plan. Luxury vinyl plank floors throughout. Large kitchen with granite countertops, island, tile backsplash, countertop seating, stainless steel appliances, and plenty of cabinets and countertop space. Kitchen opens up to living room and formal dining room. Living room has vaulted ceiling and electric fireplace. Dining room has wainscoting and crown molding. Large primary bedroom has trey ceiling, crown molding, and large closet. Primary bath has double vanity, granite countertops, tile floors, and glass and tile shower. Home has bonus room. Large laundry room with tile floors. Screened porch in back that has views of the woods. Home is virtually staged.
Property Features
Property Type: Residential - Single Family
Cooling: Ceiling Fan(s)
Fireplaces: 1
Fuel Type: Electric
Garage: 2 car attached
Heating: Central, Electric
Home Style: Craftsman, Traditional
Lot Size: 0.20 Acres
Amenities
Walk-In Closet(s)
Cathedral Ceiling(s)
Kitchen Island
Feature Descriptions
Appliances: Dishwasher, Disposal, Microwave, Range, Refrigerator, Self Cleaning Oven
Association/Condo Fee: 250/Yearly
Association Amenities: Other
Days on Site: 3
Exterior: Stone, Vinyl Siding, Brick, Block, Frame
Fireplace: Electric
Flooring: Tile
HOA Y/N: Yes
Lot: Wooded, Corner Lot, Level, Rolling Slope
Lot Dimensions: 44.66 X 143.18 X IRR
Parcel #: 050IC015
Parking: Garage Door Opener, Attached, Main Level
Sewer: Public Sewer
Special View Info: Wooded
SQFT Total: 1833
View: Wooded
Water: Public
Wooded: Yes
Local Schools
High School: Gibbs
Middle School: Holston
Elementary School: Ritta
Listed By / Shown By
Listed By
Agency Name: Realty Executives Associates
Shown By
Agency Title: Franklin Realty Inc.
Agency Phone: 865-484-0660

Estimate Your Payment
Estimated Payment
$ 2,536.33 per month $2,421.16 Principal & Interest $0.00 Property Tax (data not provided by mls) $115.18 Homeowner's Insurance
3740 Parker Harrison Way | MLS# 1348017
This single family home located at 3740 Parker Harrison Way, Knoxville, TN 37924 is currently listed for sale with an asking price of $394,900. This property has 3 bedrooms and 2 full baths with 1833 sq. ft. Parker Harrison Way is located in the The Park At Babelay subdivision. Search The Park At Babelay real estate on www.franklinrealty.com today.