
BEDS4
BATHS3 full
SQUARE FEET3,934
MLS#1347835
STATUSActive
PROPERTY TYPEResidential - Single Family
SUBDIVISIONCarrington S/D
Property Description
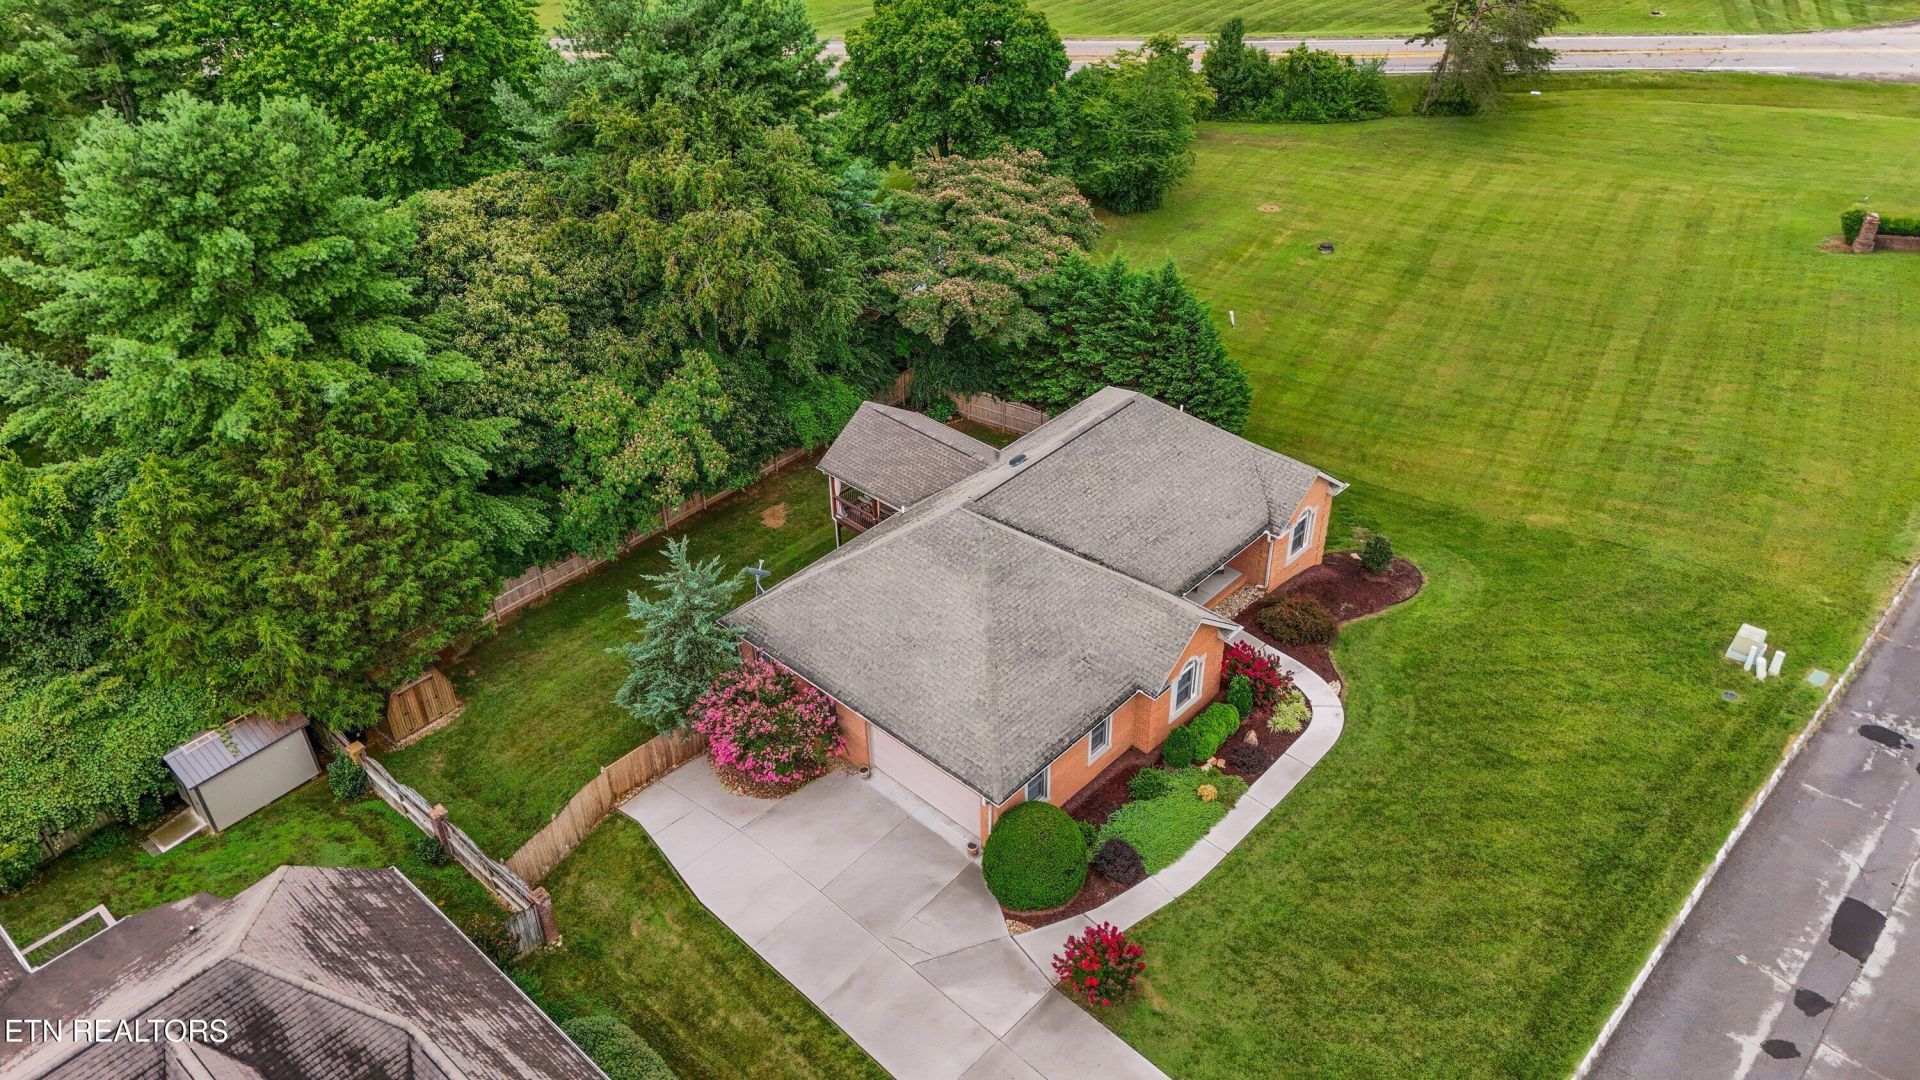
TWO COMPLETE LIVING SPACES UNDER ONE ROOF. This nearly 4,000-square-foot all-brick basement ranch offers a rare setup for multigenerational living, extended family or anyone who simply wants exceptional flexibility--with a full second kitchen, second laundry, private zero-step entrance, bedroom and full bath downstairs. The main level offers a functional split-bedroom floor plan, hardwood flooring, spacious living areas, and a well-appointed eat-in kitchen with island, abundant cabinetry, custom pantry with utility sink, and plenty of room to gather. With just one step from the garage into the home, it's designed to accommodate every stage of life!What truly sets this rancher apart is the finished walkout basement. Complete with its own zero-step private entrance, this space provides exceptional flexibility for multigenerational living, extended guests, young adults, a home-based business, or simply additional living and entertaining space.Step outside to a peaceful retreat where mature landscaping provides a picturesque backdrop for quiet mornings, bird watching, and relaxing evenings on the covered deck. The low-maintenance durability of an all-brick exterior will let you spend your time elsewhere, not to mention a brand new water heater! When you compare square footage, layout, and versatility, this home offers an exceptional opportunity in today's market.
Property Features
Property Type: Residential - Single Family
Cooling: Central Cooling, Ceiling Fan(s)
Fireplaces: 1
Fuel Type: Electric, Gas
Garage: 2 car attached
Heating: Central, Natural Gas, Electric
Home Style: Traditional
Lot Size: 0.36 Acres
Year Built: 2003
Amenities
Walk-In Closet(s)
Pantry
Breakfast Bar
Eat-in Kitchen
Windows - Vinyl
Prof Landscaped
Feature Descriptions
Appliances: Dishwasher, Microwave, Range, Refrigerator, Self Cleaning Oven
Days on Site: 51
Exterior: Brick, Block, Frame
Flooring: Carpet, Hardwood, Tile
Lot: Wooded, Level
Parcel #: 038BE002
Parking: Garage Faces Side, Off-Street Parking, Garage Door Opener, Attached, Main Level
Security Features: Smoke Detector
Sewer: Public Sewer
Special View Info: Country Setting
SQFT Total: 3934
View: Country Setting
Water: Public
Wooded: Yes
Local Schools
High School: Halls
Middle School: Halls
Elementary School: Halls
Listed By / Shown By
Listed By
Agency Name: Greater Impact Realty
Shown By
Agency Title: Franklin Realty Inc.
Agency Phone: 865-484-0660

Estimate Your Payment
Estimated Payment
$ 4,290.38 per month $4,095.55 Principal & Interest $0.00 Property Tax (data not provided by mls) $194.83 Homeowner's Insurance
3748 Whitworth Drive | MLS# 1347835
This single family home located at 3748 Whitworth Drive, Knoxville, TN 37938 is currently listed for sale with an asking price of $668,000. This property was built in 2003 and has 4 bedrooms and 3 full baths with 3934 sq. ft. Whitworth Drive is located in the Carrington S/D subdivision. Search Carrington S/D real estate on www.franklinrealty.com today.