
BEDS3
BATHS2 full 1 partial
SQUARE FEET2,271
MLS#3609933
STATUSActive
PROPERTY TYPEResidential - Single Family
SUBDIVISIONHereford Farms
Property Description
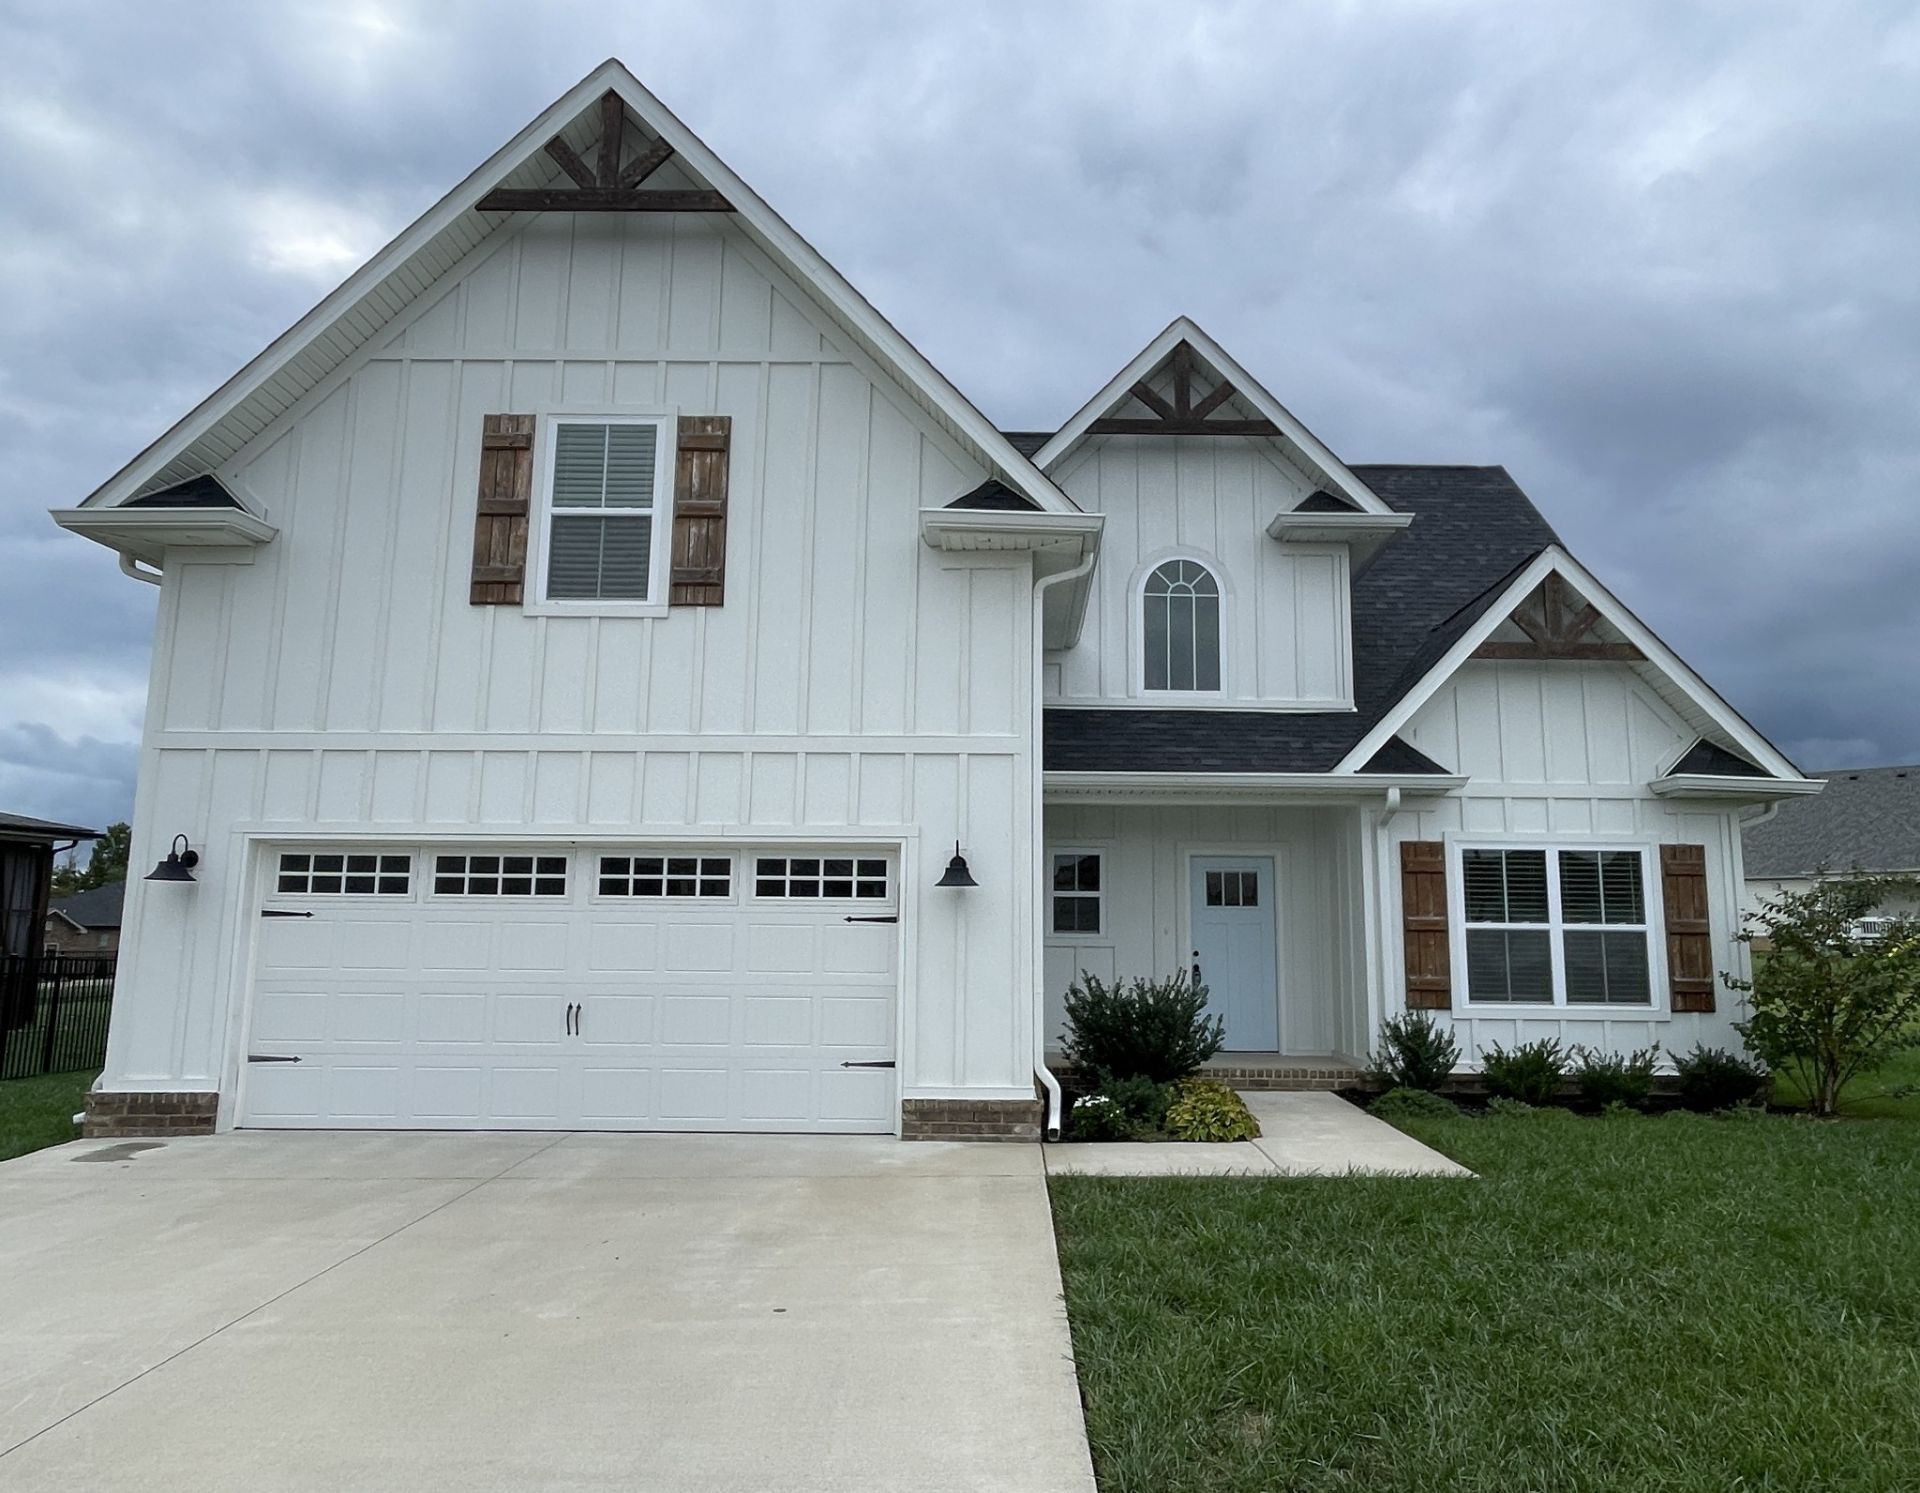
MORE PHOTOS COMING SOON! Welcome to this stunning farmhouse-style home tucked away in the highly sought-after Hereford Farms subdivision! This home offers 3 bedrooms, 2.5 bathrooms, an open-concept layout, and a massive bonus room with plenty of flexible space. The kitchen features quartz countertops, subway tile backsplash, a gas cooktop, double oven, and stainless steel appliances. The primary suite is conveniently located on the main level and features a custom walk-in closet and gorgeous ensuite bath. Step inside to a grand entry with soaring vaulted ceilings, exposed wood beams, and beautiful modern finishes throughout. Wide-plank LVP flooring, gorgeous tilework, abundant natural light, and thoughtfully selected finishes add to the home's custom feel. Outside, enjoy a fenced backyard perfect for relaxing or entertaining. A must see! VA ASSUMPTION OPPORTUNITY! Qualified buyers may have the opportunity to assume the seller's existing VA loan, subject to lender approval and applicable requirements. Ask for details!
Property Features
Property Type: Residential - Single Family
Basement: None
Cooling: Central Air
Fireplaces: 1
Garage: 2 car attached
Heating: Central
Lot Size: 0.23 Acres
Roof Type: Shingle
Stories: 2.0
Taxes: $2,304
Year Built: 2020
Amenities
Ceiling Fan(s)
Open Floorplan
Walk-In Closet(s)
Feature Descriptions
Appliances: Double Oven, Electric Oven, Gas Range, Dishwasher, Microwave, Refrigerator, Stainless Steel Appliance(s)
Days on Site: 9
Exterior: Hardboard Siding
Fencing: Back Yard
Flooring: Carpet, Laminate, Tile
HOA Fee: 40/ Monthly
Laundry: Electric Dryer Hookup, Washer Hookup
Parcel#: 063088M E 00900 00015088
Parking: Garage Faces Front, Driveway
Parking Notes: Garage Faces Front, Driveway
Patio/Porch: Patio, Covered
Sewer: Public Sewer
Utilities: Water Available
Water: Public
Room Sizes
Bedroom 1: 13x16
Bedroom 2: 10x14
Bedroom 3: 11x12
Recreation Room: 18x21
Dining Room: 12x10
Kitchen: 23x13
Living Room: 16x16
Local Schools
High School: Clarksville High
Middle School: Richview Middle
Elementary School: East Montgomery Elementary
Listed By / Shown By
Listed By
Agency Name: The House Connection
Agency Phone: 6156479117
Shown By
Agency Title: Franklin Realty Inc.
Agency Phone: 865-484-0660

Estimate Your Payment
Estimated Payment
$ 3,114.34 per month $2,789.63 Principal & Interest $192.00 Property Tax $132.71 Homeowner's Insurance
376 Lowline Dr | MLS# 3609933
This single family home located at 376 Lowline Dr, Clarksville, TN 37043 is currently listed for sale with an asking price of $455,000. This property was built in 2020 and has 3 bedrooms and 2 full and 1 partial baths with 2271 sq. ft. Lowline Dr is located in the Hereford Farms subdivision. Search Hereford Farms real estate on www.franklinrealty.com today.